Carpentry · Structural Framing
Custom Carpentry & Structural Framing in NC
Precision timber and structural work built square, plumb, and true — the backbone of any high-end home in North Carolina.
Everything visible in a finished home — the walls, the trim, the roofline, the built-ins — rests on something you can't see: the framing. And framing is unforgiving. A wall that's a quarter-inch out of plumb shows up in every cabinet, every door, and every piece of trim that follows it. A roof truss that's undersized shows up the first time a heavy snow sits on it.
Precision framing and master carpentry are the backbone of any high-end home. It must be built square, plumb, and true — and that only comes from decades of hands-on craft. Southern Forge Construction brings over 20+ years of framing and finish carpentry to every project in North Carolina, from heavy structural work to the finest architectural woodwork.
Framing & carpentry, the way it actually looks
Real documentation of a Southern Forge framing and finish-carpentry build — wall layout, floor joists, truss setting, sheathing, and custom built-ins. No staging, no polish.
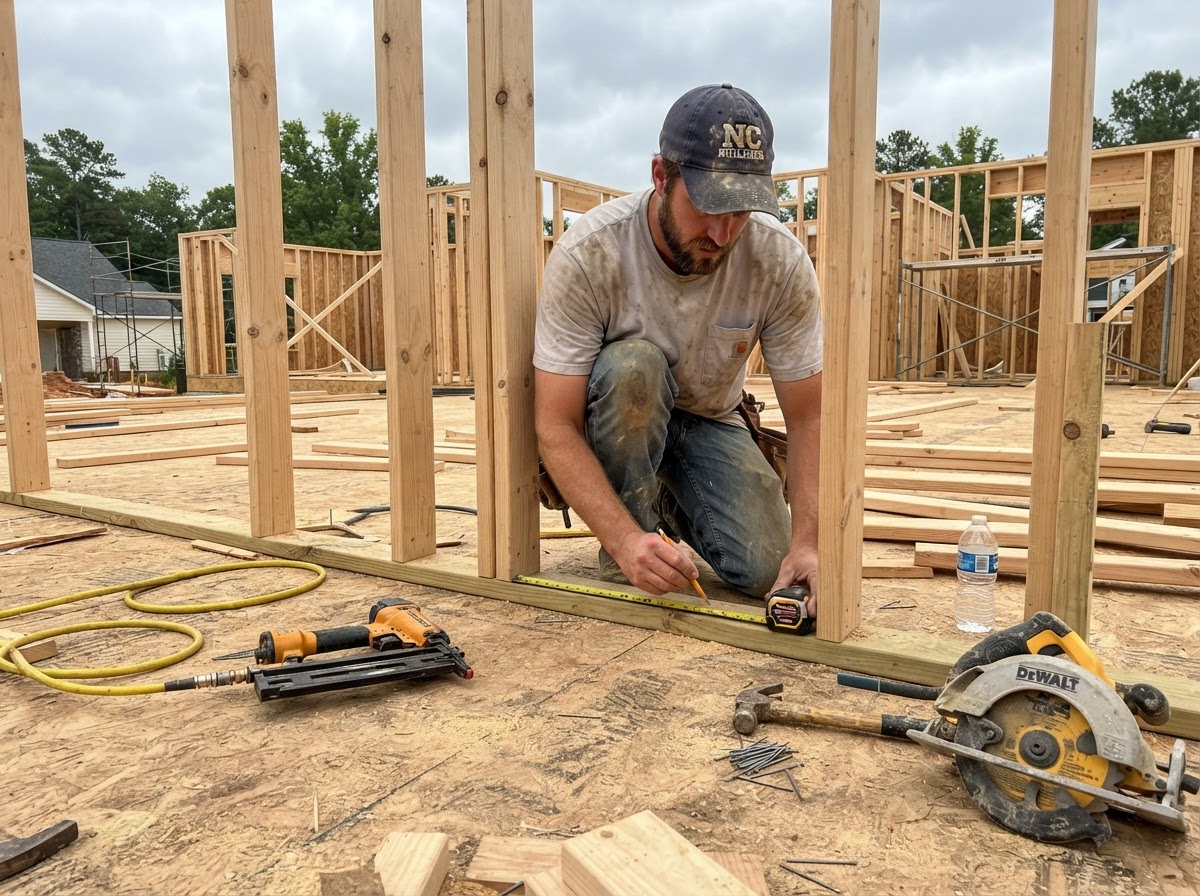 01 · Wall Layout
Studs and plates laid out, measured, and marked down to the fraction before assembly.
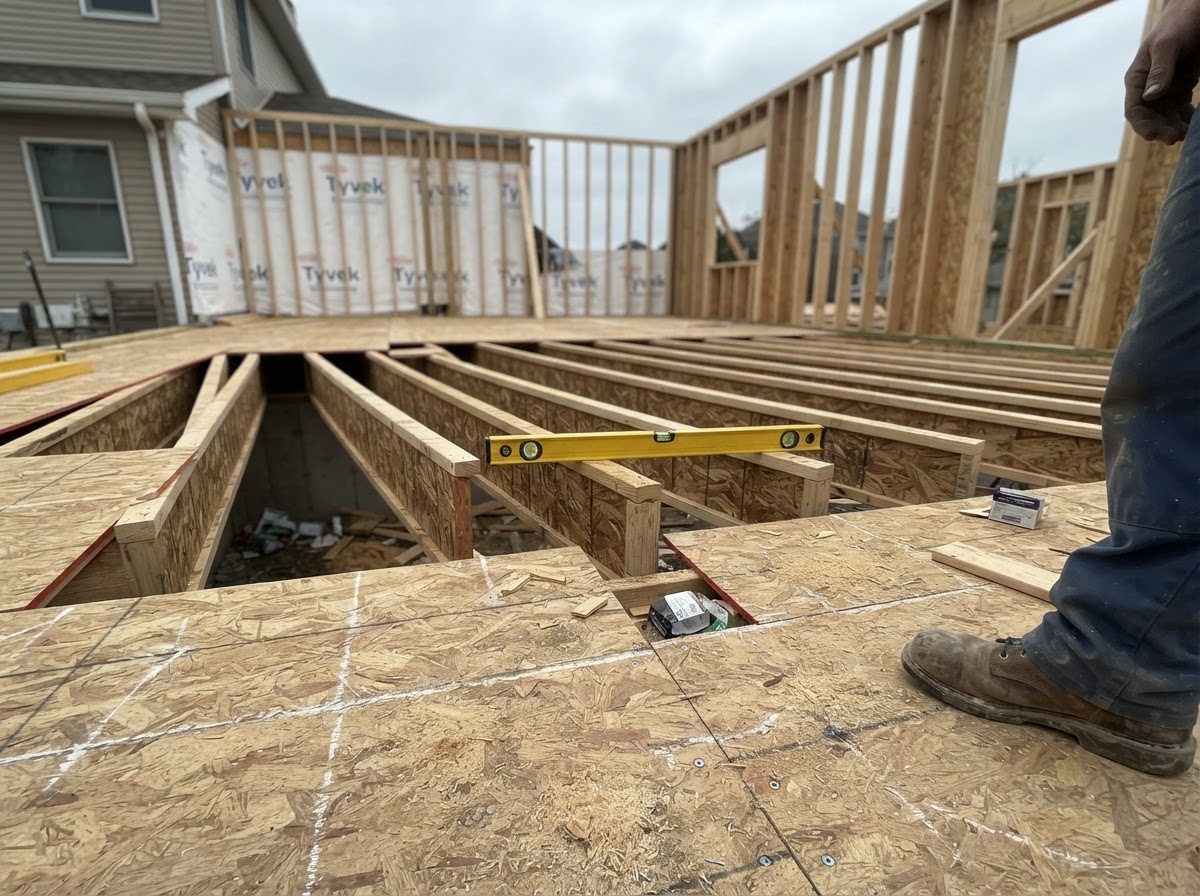 02 · Floor System
I-joists and rim joists set level and true — the base everything above rests on.
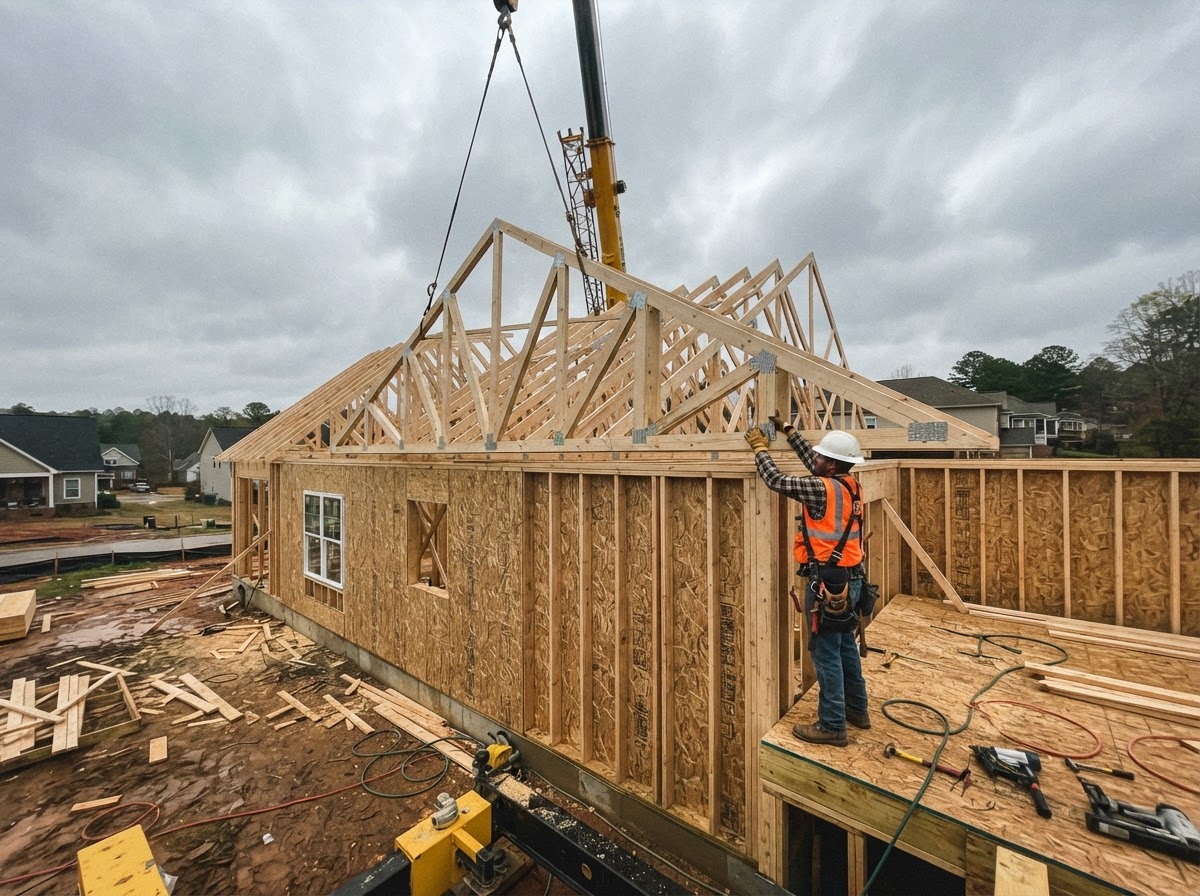 03 · Truss Setting
Roof trusses hoisted and guided into position, squared to the plate line.
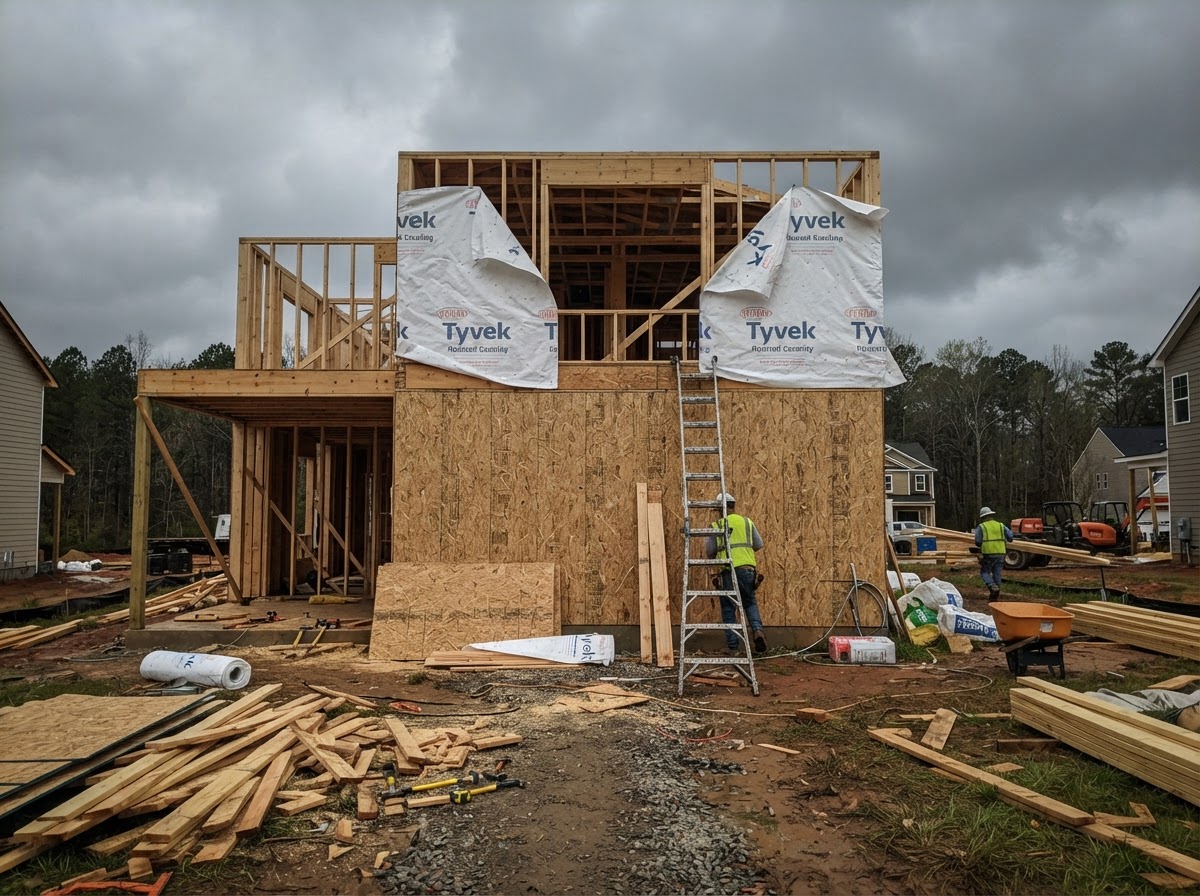 04 · Sheathing
Walls sheathed and wrapped, rough openings squared for windows and doors.
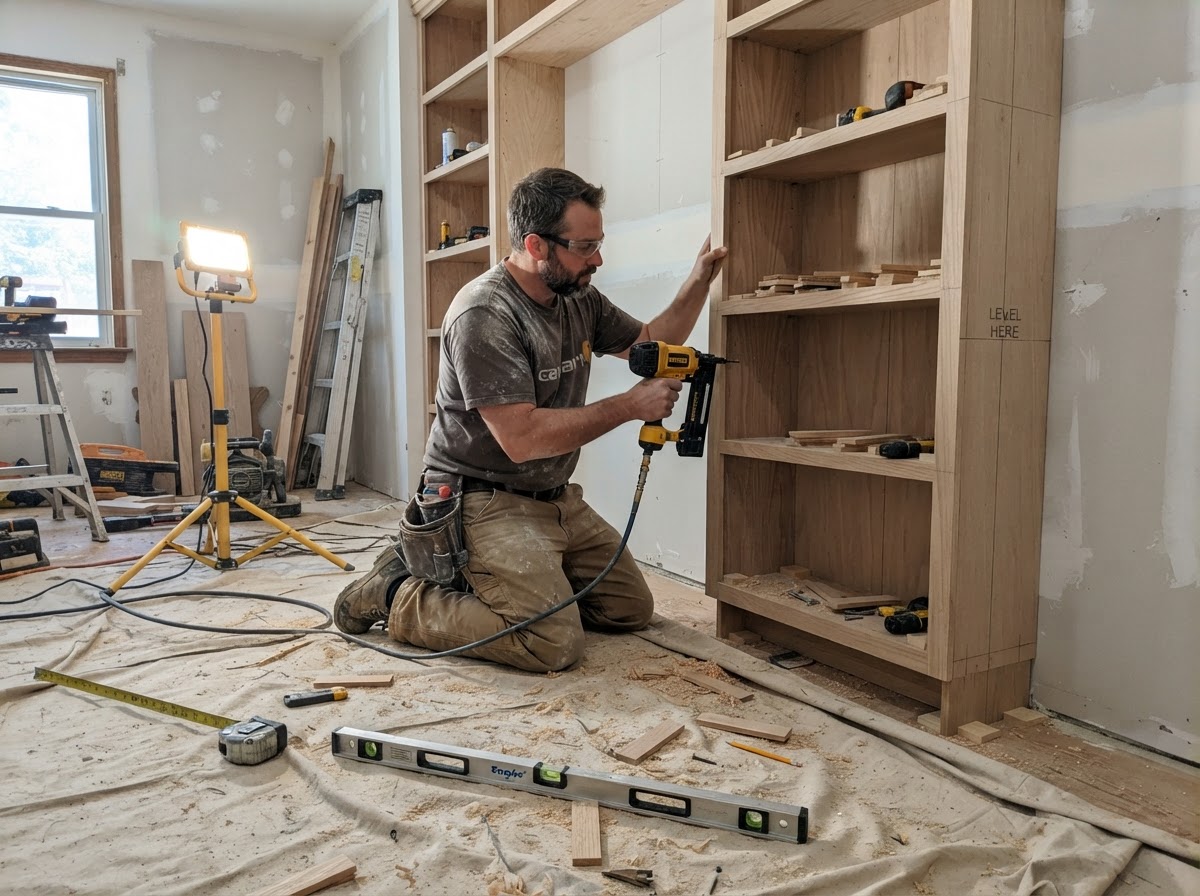 05 · Finish Carpentry
Custom built-ins fitted, shimmed, and fastened — the craft you can see.
Hand-built exposed timber trusses & deck framing
Field photos of an exposed timber truss covered porch structure built square and true in North Carolina — showcasing precision roofline framing, structural post connections, and tongue-and-groove decking.
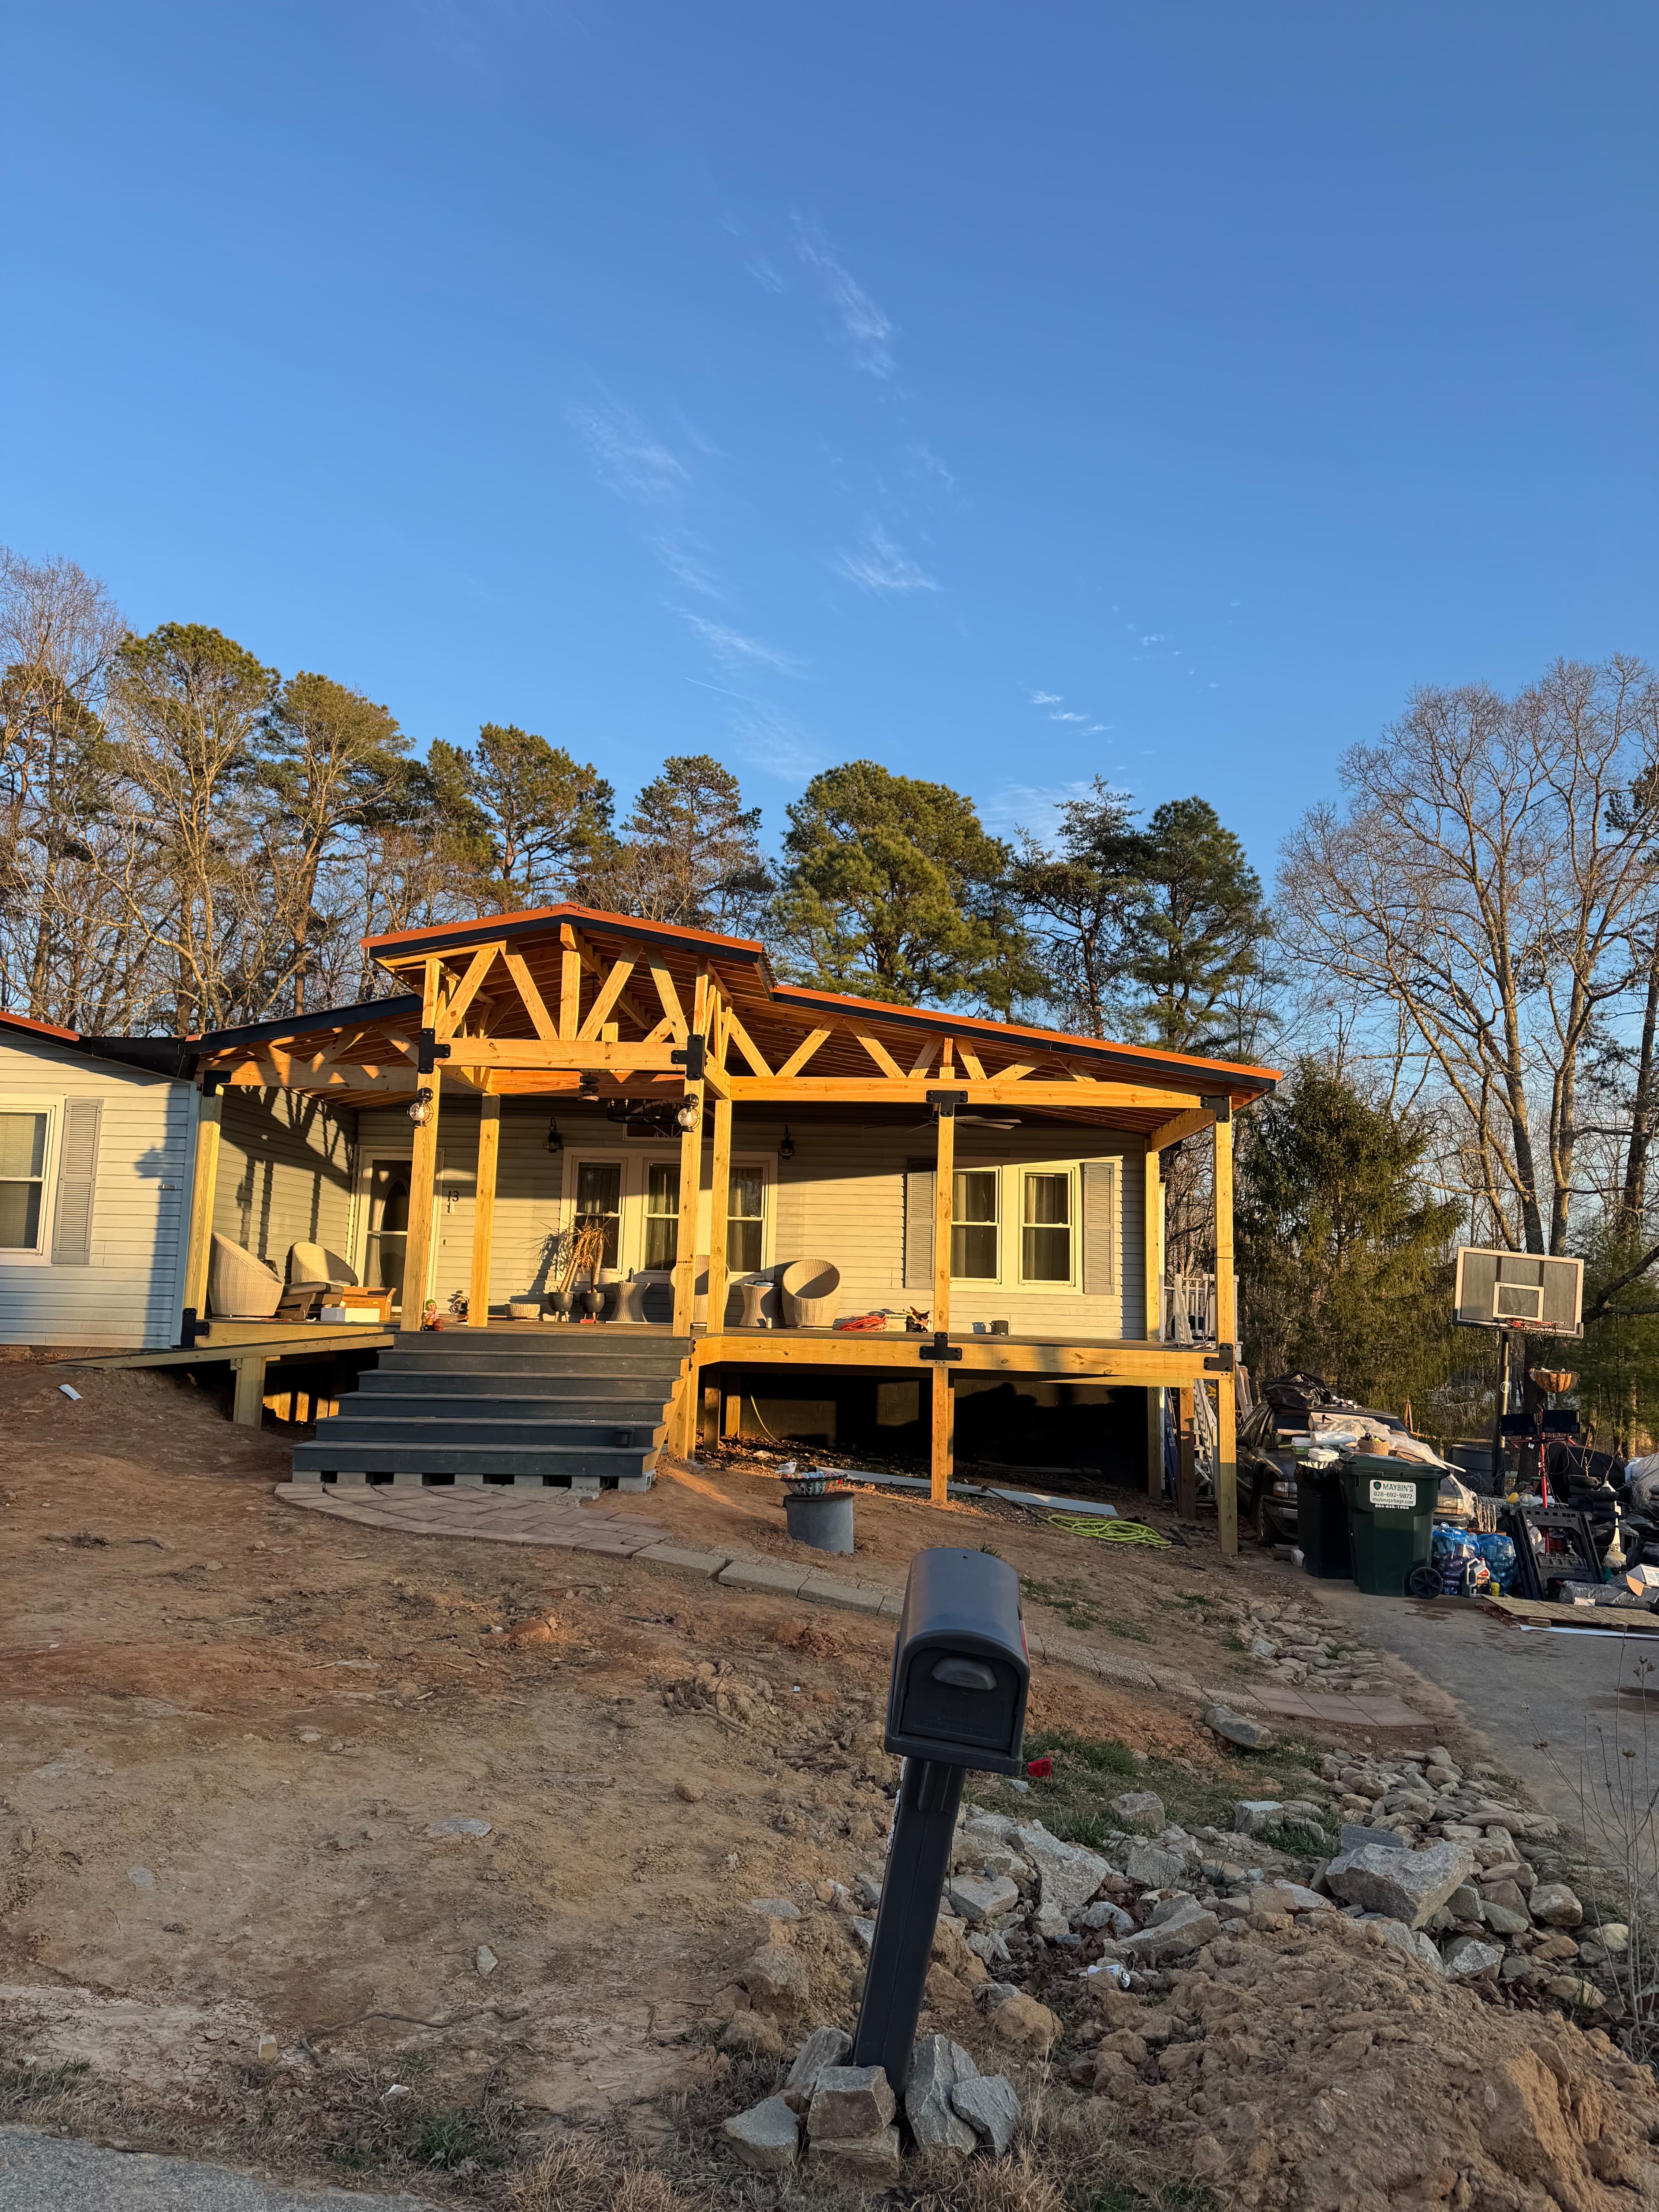 Exposed Timber Trusses & Substructure
Exposed Timber Gable & Post Connectors
Hand-cut timber gable trusses with architectural black powder-coated gusset plates, heavy 6x6 support posts, integrated entry steps, and a pitched standing-seam cover tied seamlessly into the home.
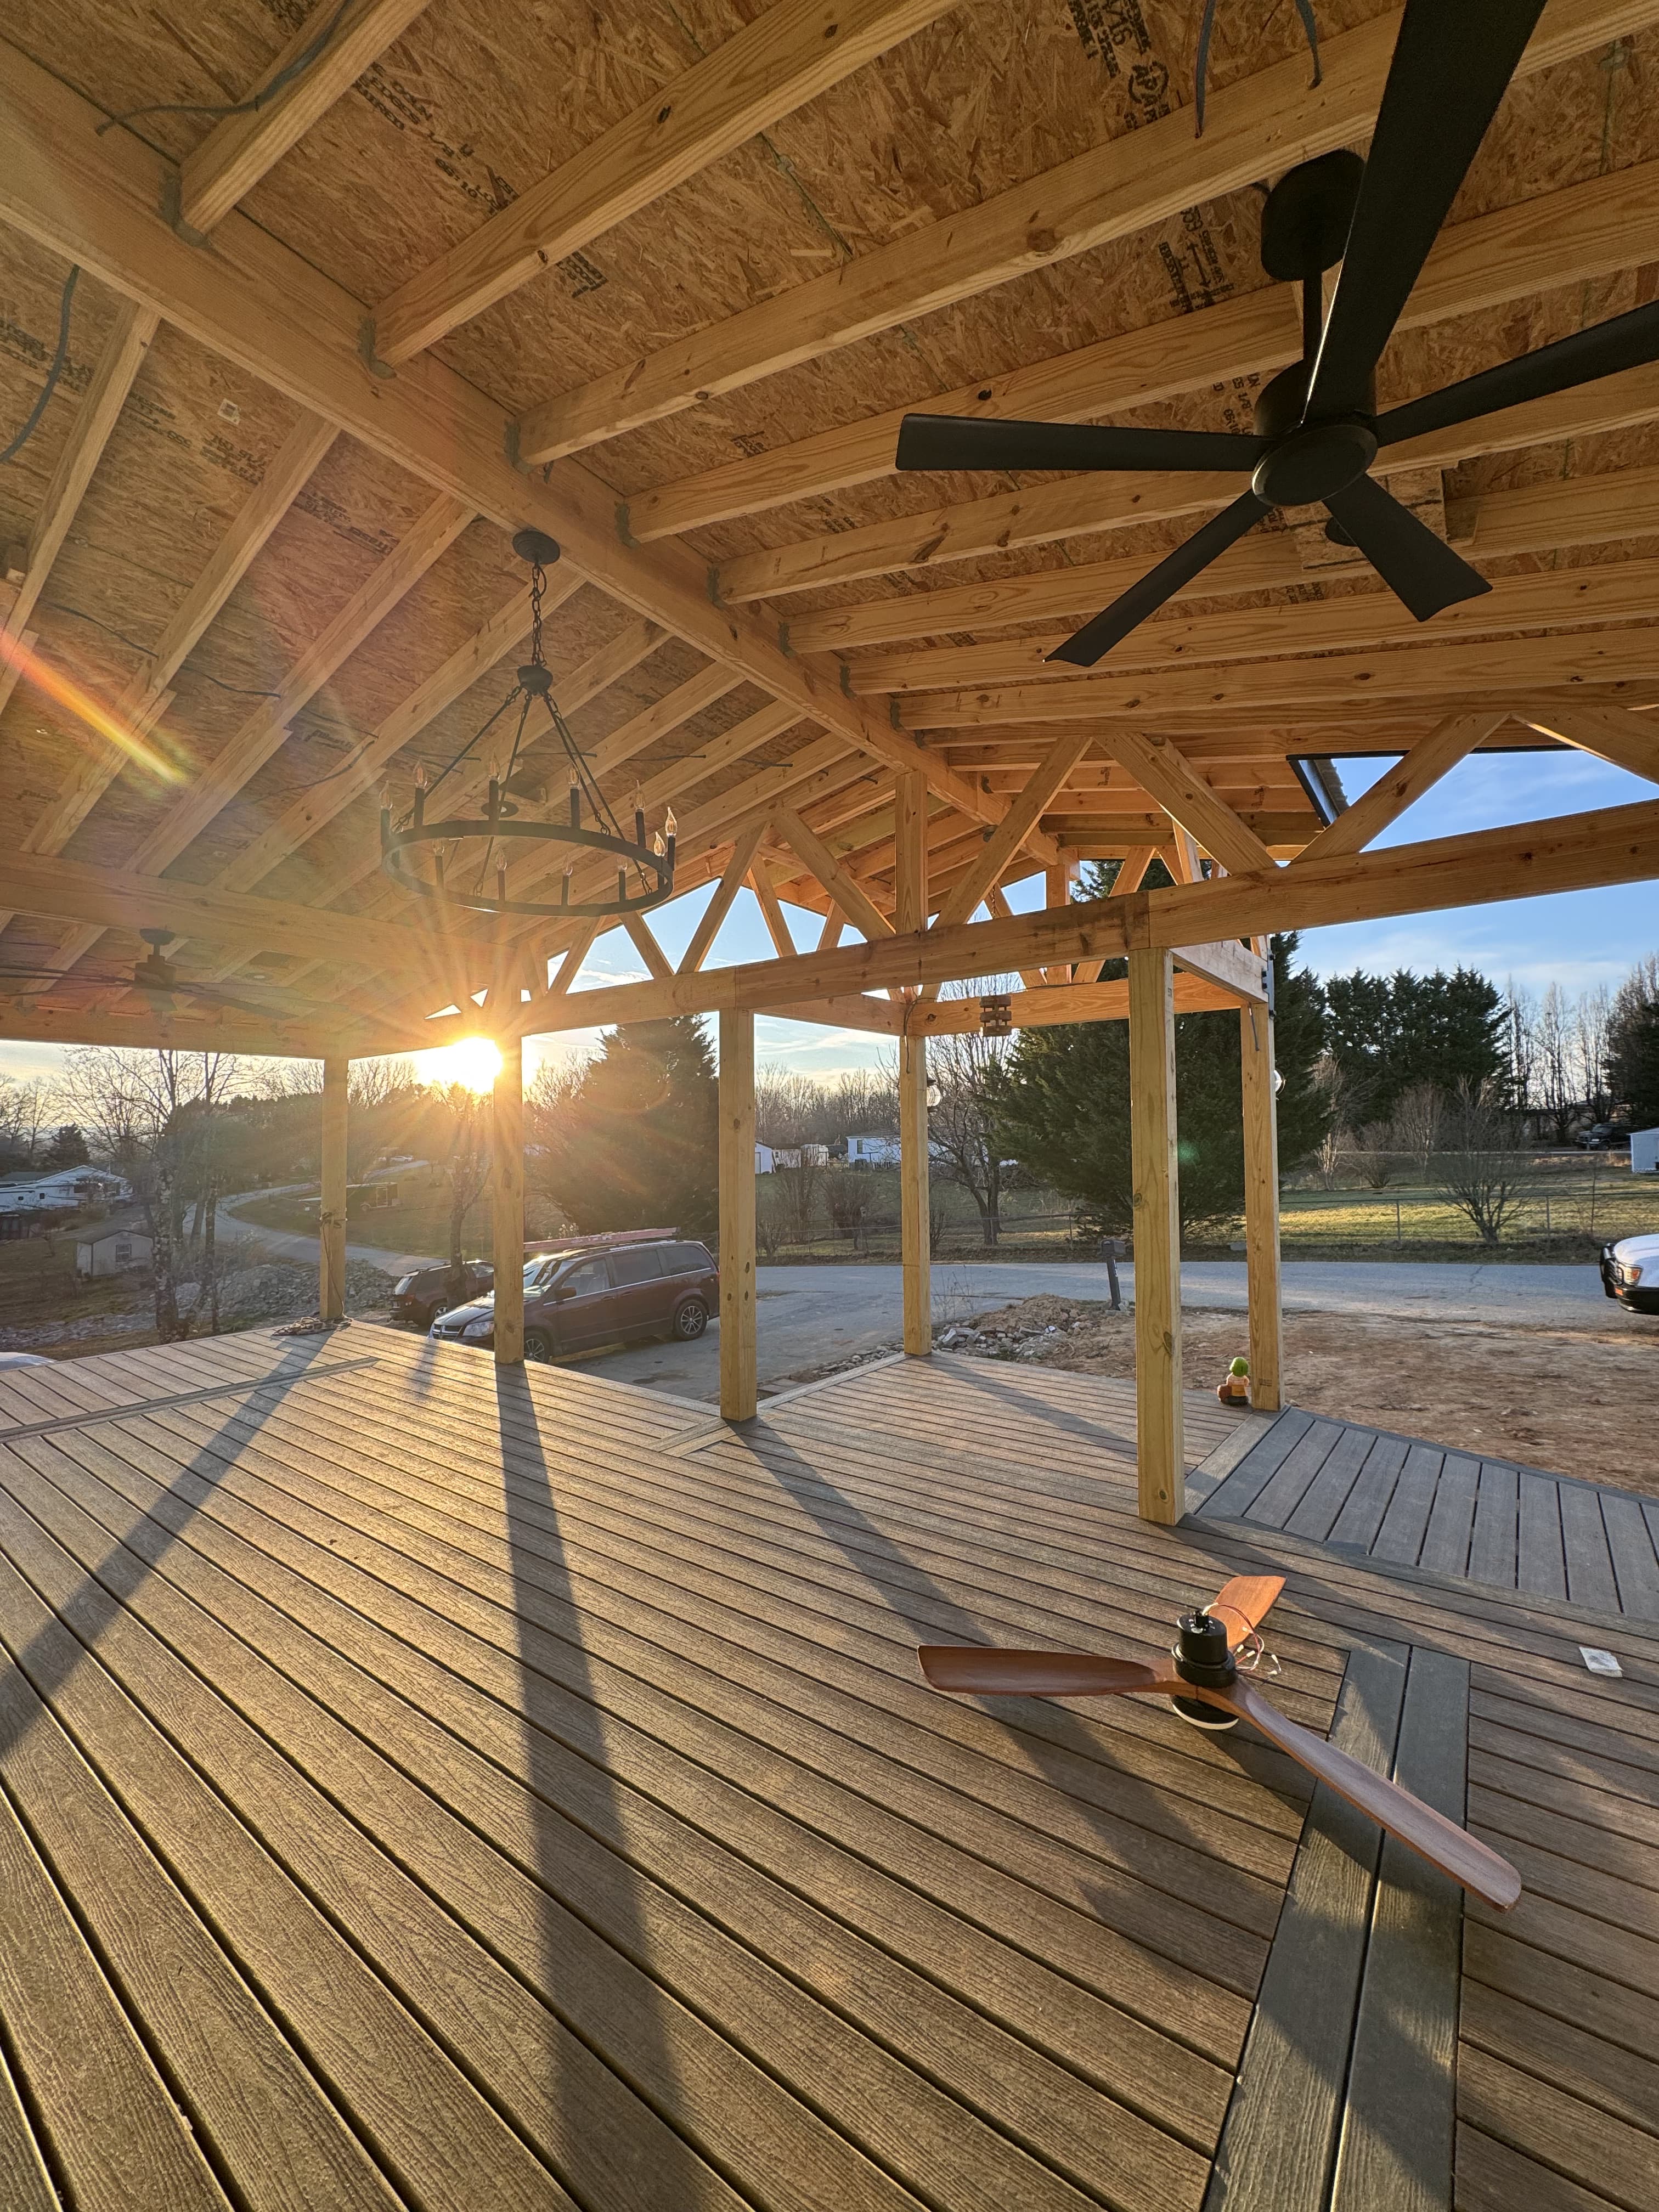 Vaulted Rafters & Deck Floor
Vaulted Timber Rafters & Decking Flow
Underside view showcasing open timber rafter framing, structural ridge beam, integrated ceiling fan and rustic chandelier wiring, and premium composite decking laid true with seamless perimeter borders.
The backbone, built true
Flawless load-bearing walls, roof trusses, and foundational framing — the structure everything else depends on.
Load-Bearing Walls & Trusses
Load-bearing walls, headers, and roof trusses engineered and assembled to carry the home's loads exactly as designed — square, plumb, and true down to the fraction.
Foundational Framing
Floor systems, rim joists, and substructure framing built to carry the home for decades, with proper sizing, fastening, and load-path continuity from foundation to ridge.
The craft you can see
Detail-oriented craftsmanship in custom built-ins, architectural woodwork, and specialized structural repairs.
Custom Built-Ins & Woodwork
Built-in cabinetry, architectural millwork, and trim installed with the precision that only comes from decades of finish carpentry — seamless, square, and lasting.
Specialized Structural Repairs
When a home's framing has failed — sagging floors, compromised joists, storm damage — we diagnose the load path and forge a structural repair that restores integrity for good.
Let's Build It True
Need it built square and true?
Call or text us for a framing and carpentry consultation. From heavy structural work to fine finish carpentry, we forge every piece to carry its load for decades.