Decks · Pergolas · Outdoor Living · Custom Carpentry
Custom Decks, Pergolas & Carpentry
Master-crafted timber pergolas, composite decks, covered porches, and precision structural carpentry — engineered with deep footings and built square, plumb, and true across Western North Carolina.
Licensed Contractor · #108691 · Fully Insured
Outdoor living and master carpentry share one non-negotiable rule: every joint, post, and joist rests on structural integrity. The best room in a Western North Carolina home is often outside — an elevated composite deck, a hand-built timber pergola, or a screened sunroom retreat. And inside or out, precision framing is the backbone of the entire structure.
A deck that sags or framing that's a quarter-inch out of plumb ruins everything that follows. Southern Forge Construction merges heavy timber framing, high-end composite decking, and fine architectural carpentry into builds that are square, plumb, and true — engineered to carry real loads and withstand mountain humidity, wind, and heavy snows.
Real timber, deck & framing builds
Field photos straight from Southern Forge job sites in Western North Carolina — showcasing custom elevated decks, covered porches, multi-tier staircases, view railings, and precision framing carpentry.
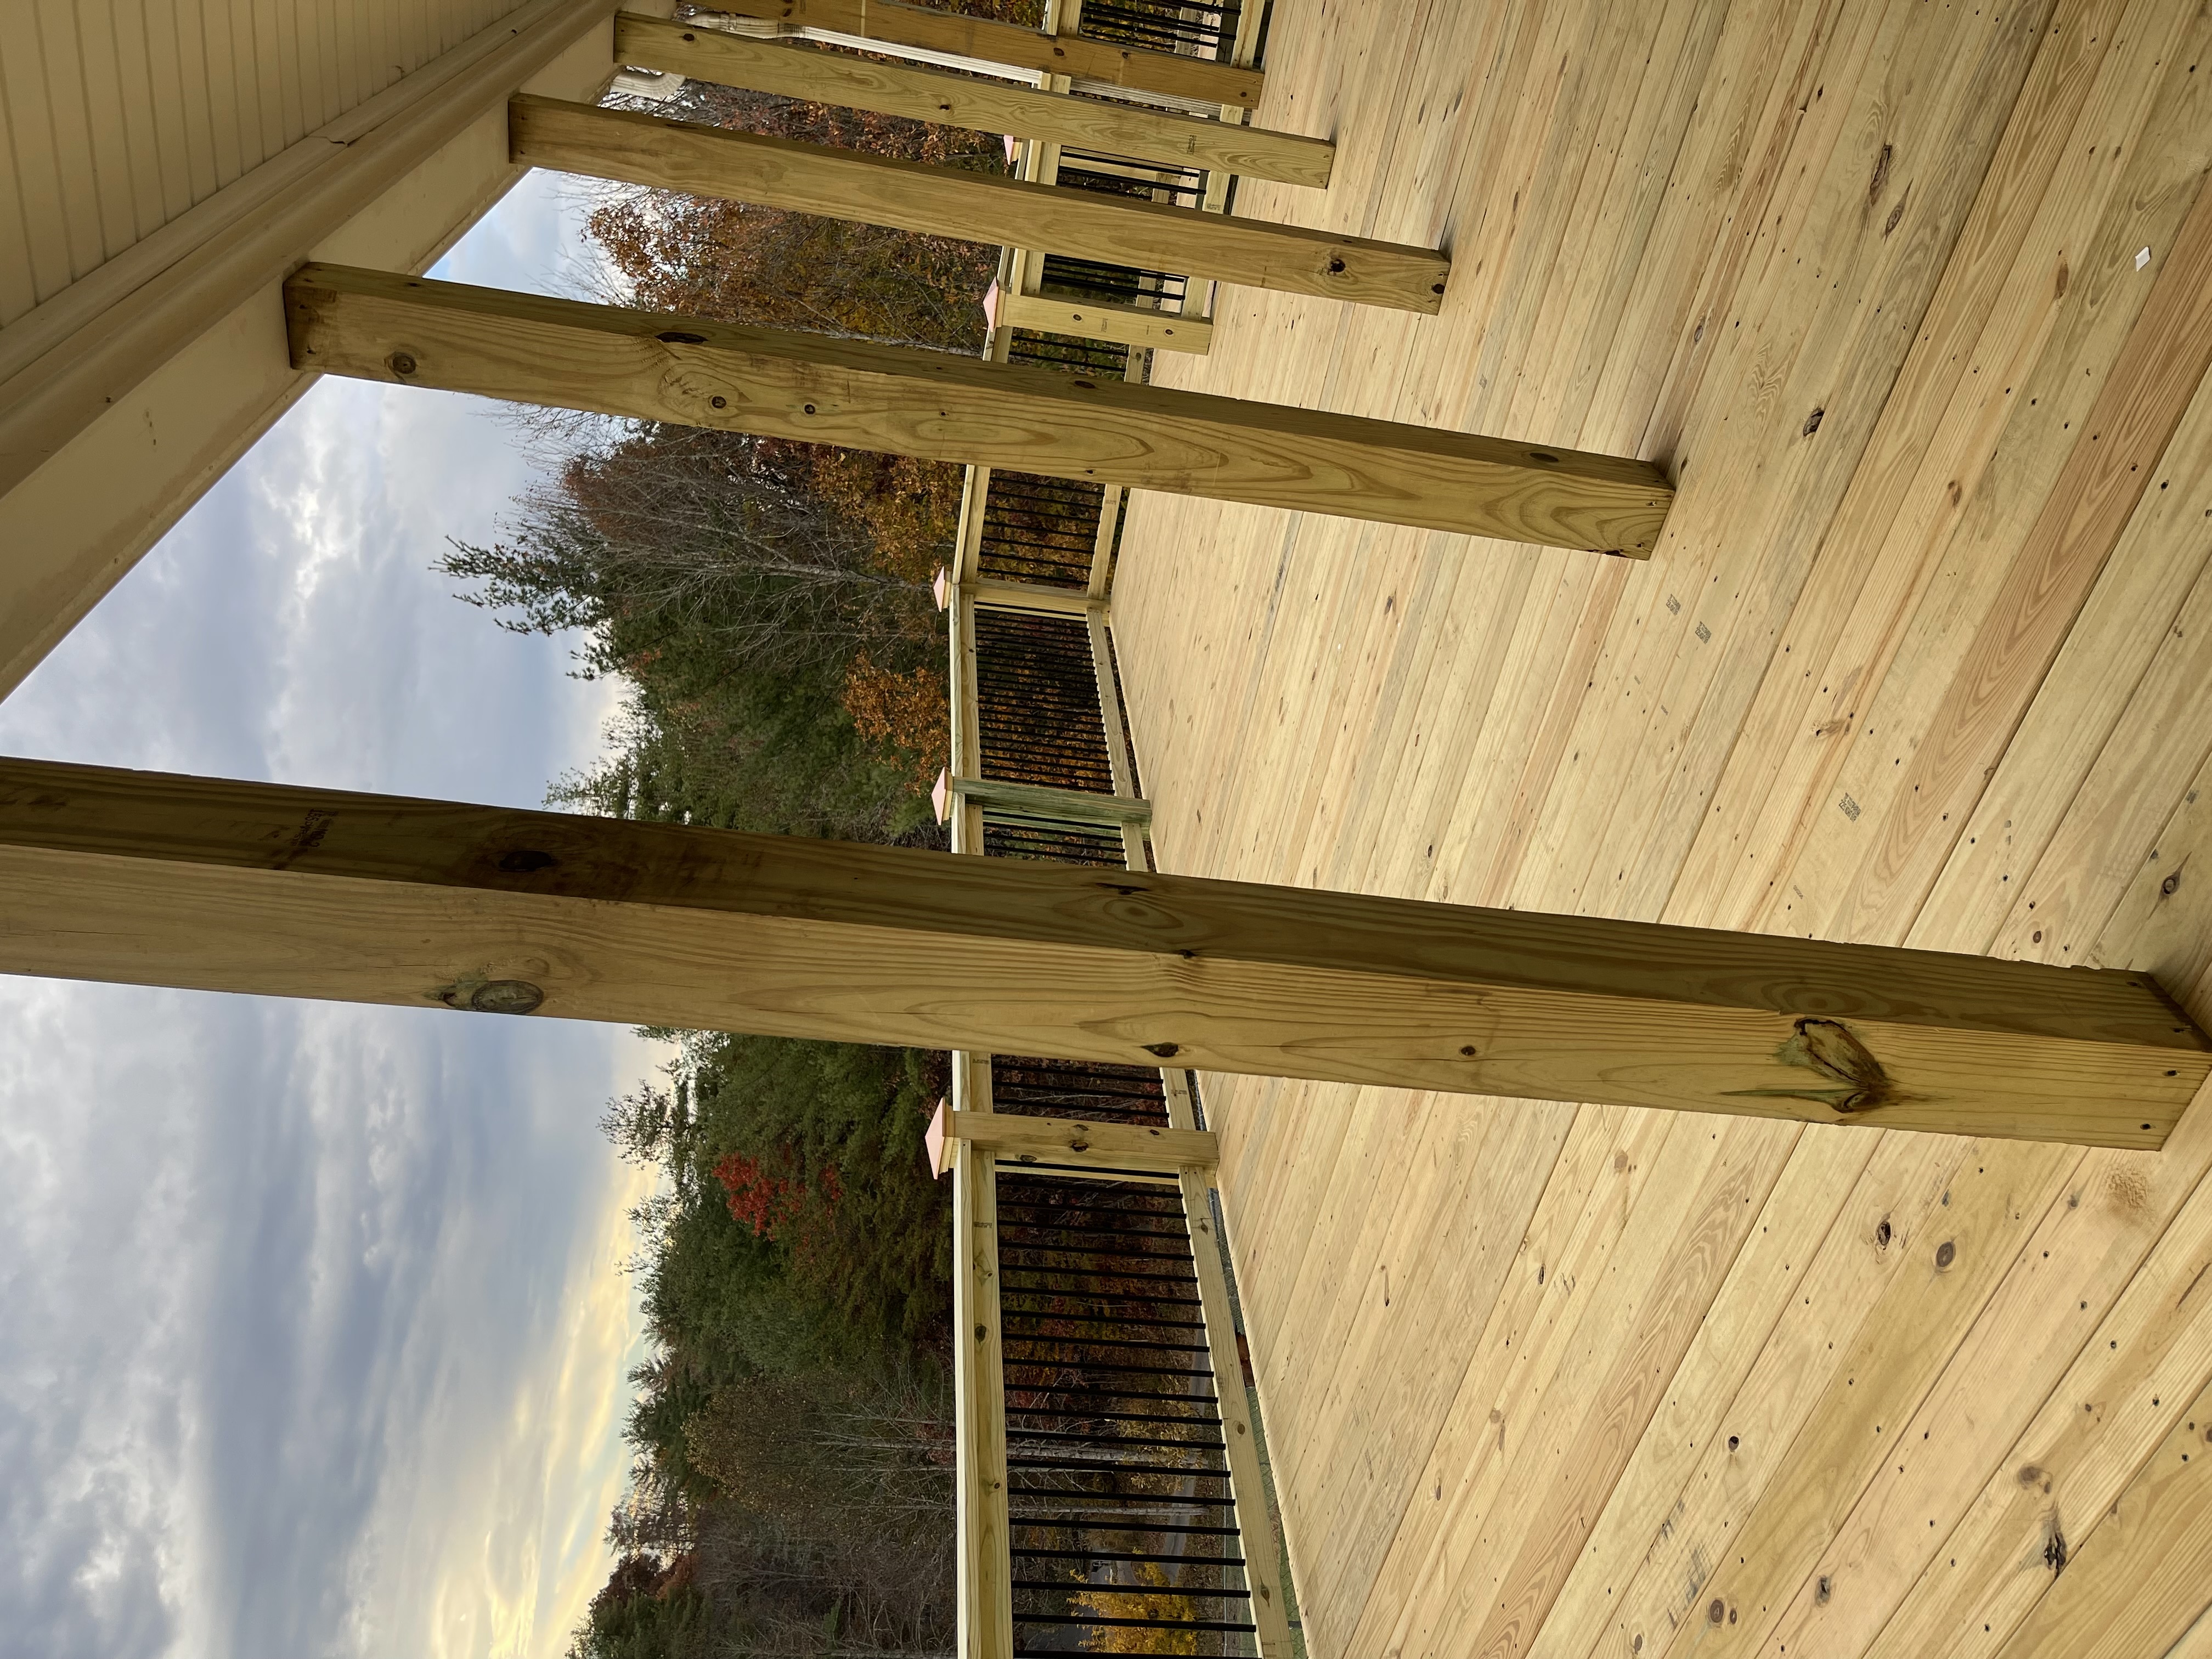 Covered Porch & Deck
Covered Timber Deck & Metal Railings
Clean timber deck boards with uniform spacing, heavy support posts, and black aluminum baluster railings built to withstand mountain seasons.
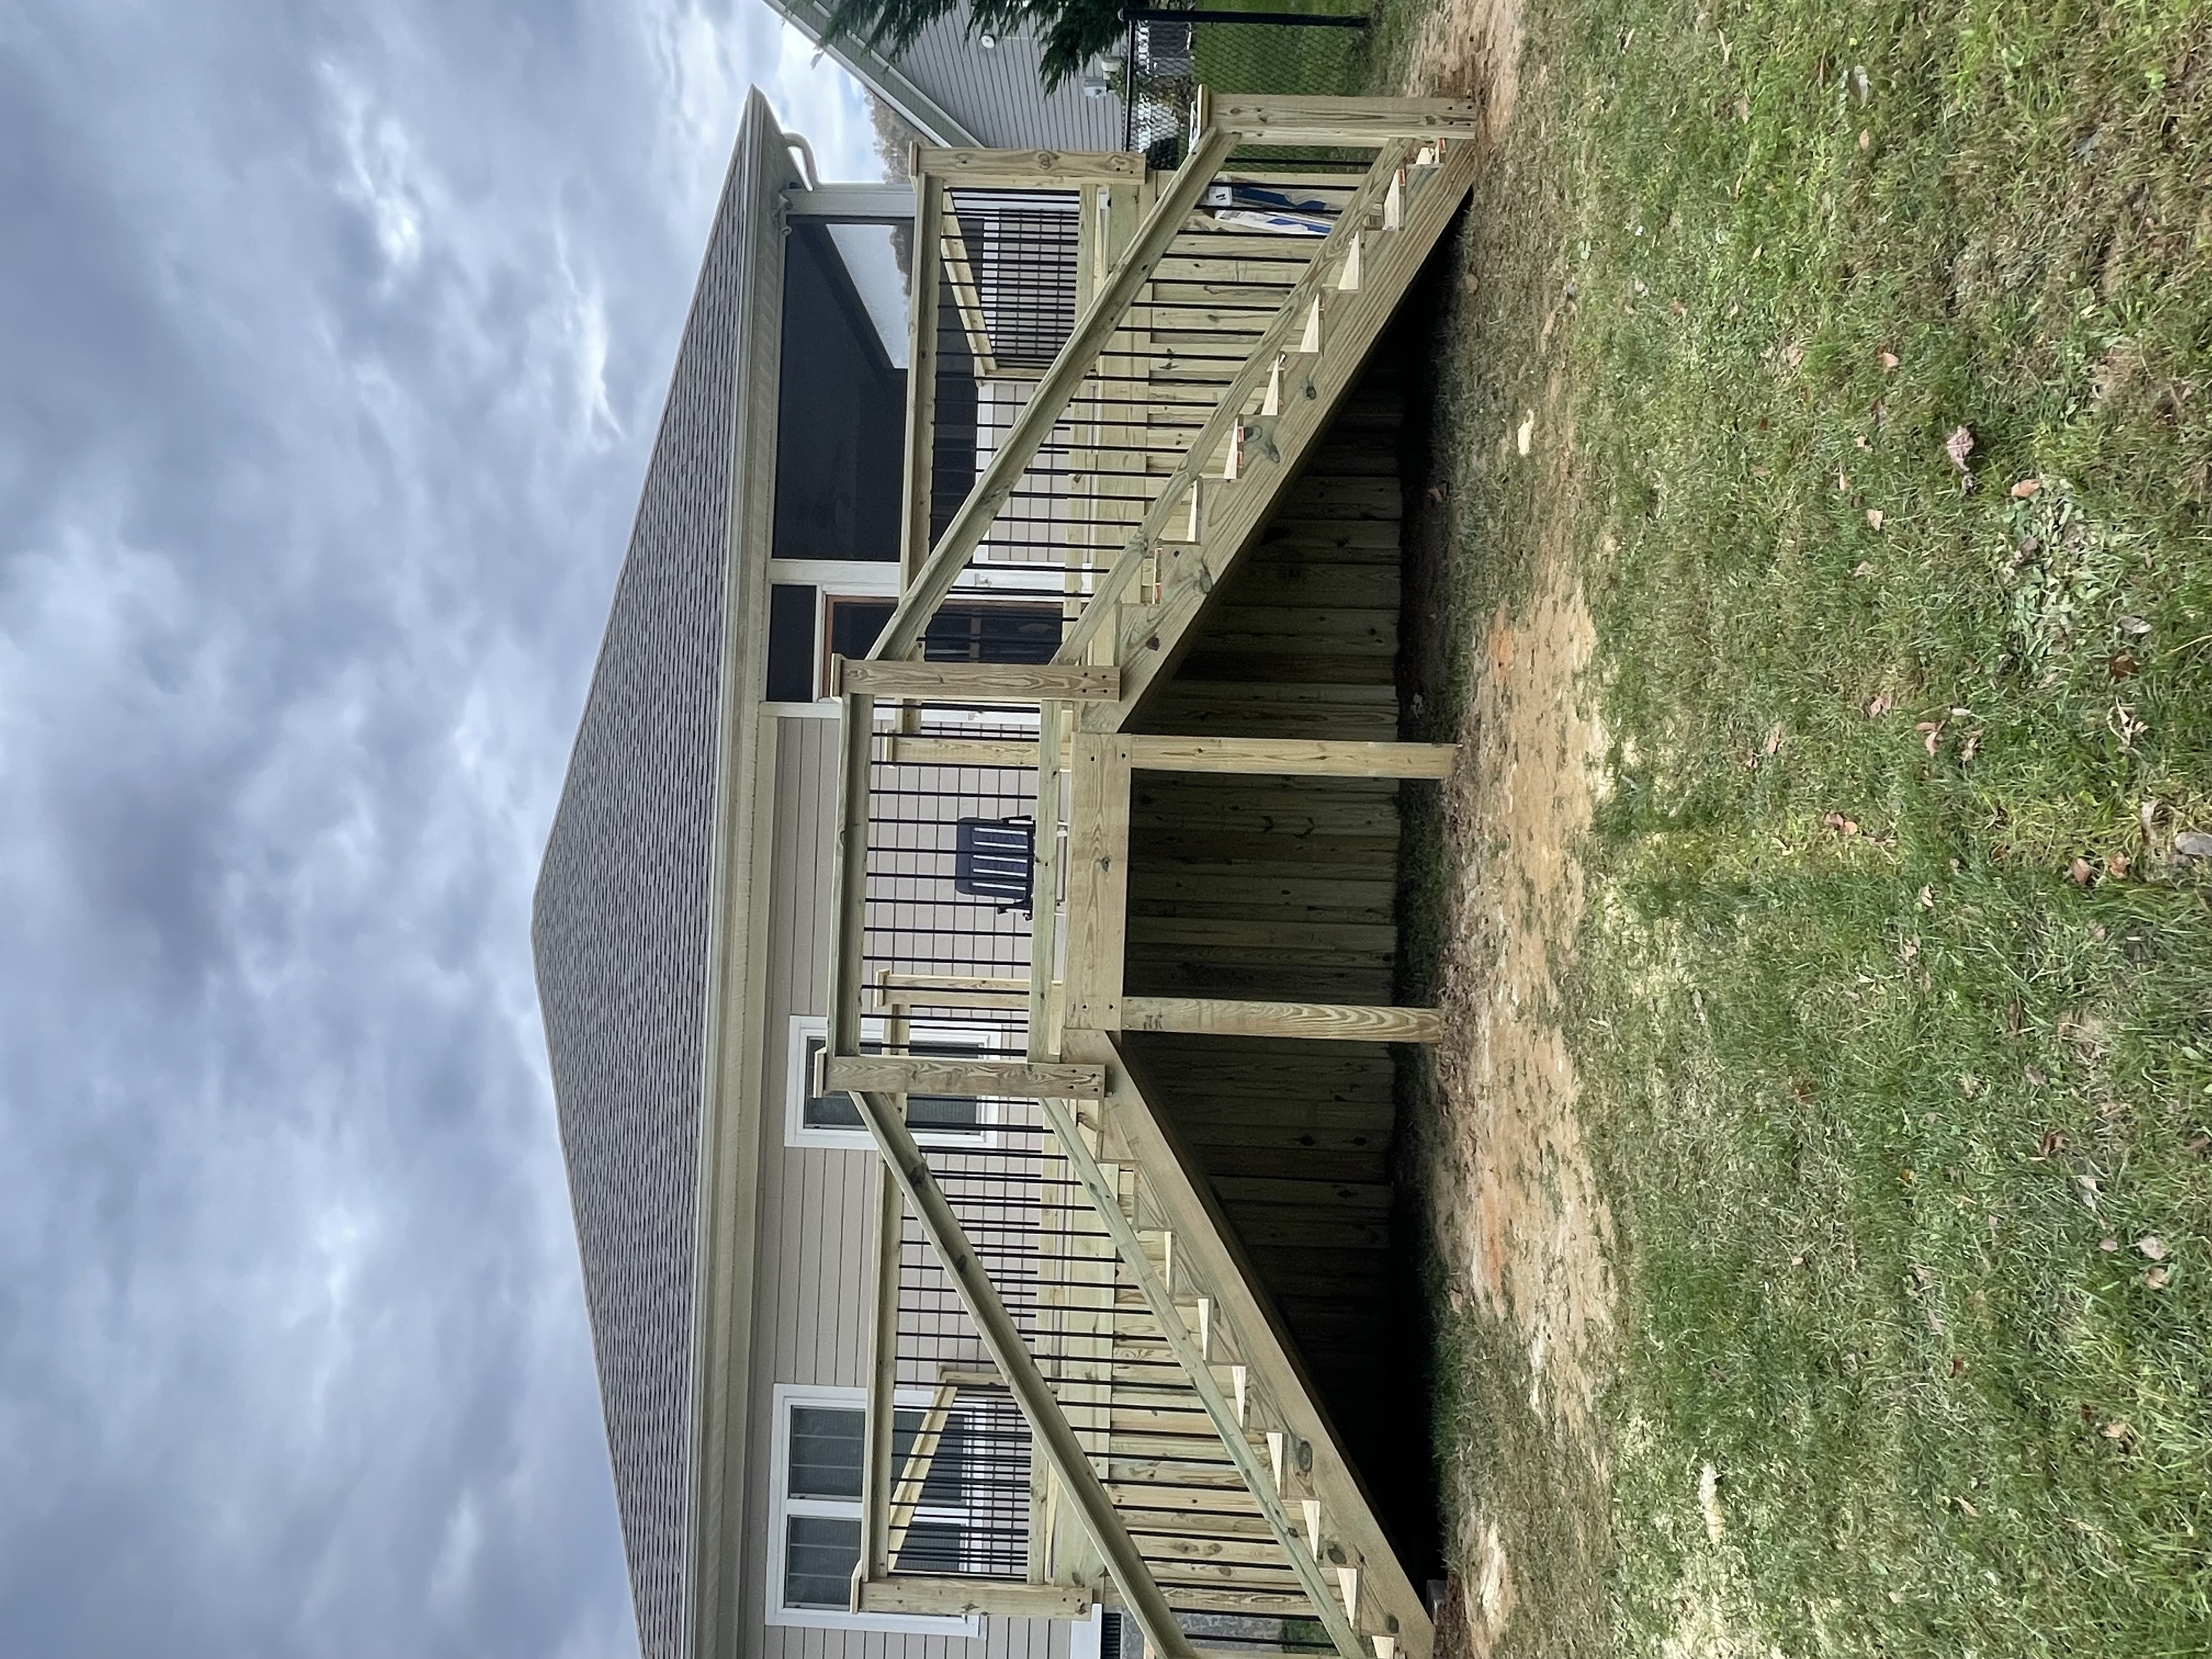 Stair Framing & Landing
Split Stair Flight & Elevated Landing
Code-compliant exterior stair stringers, solid intermediate landing platform, enclosed under-stair vertical privacy framing, and secure rail post anchoring.
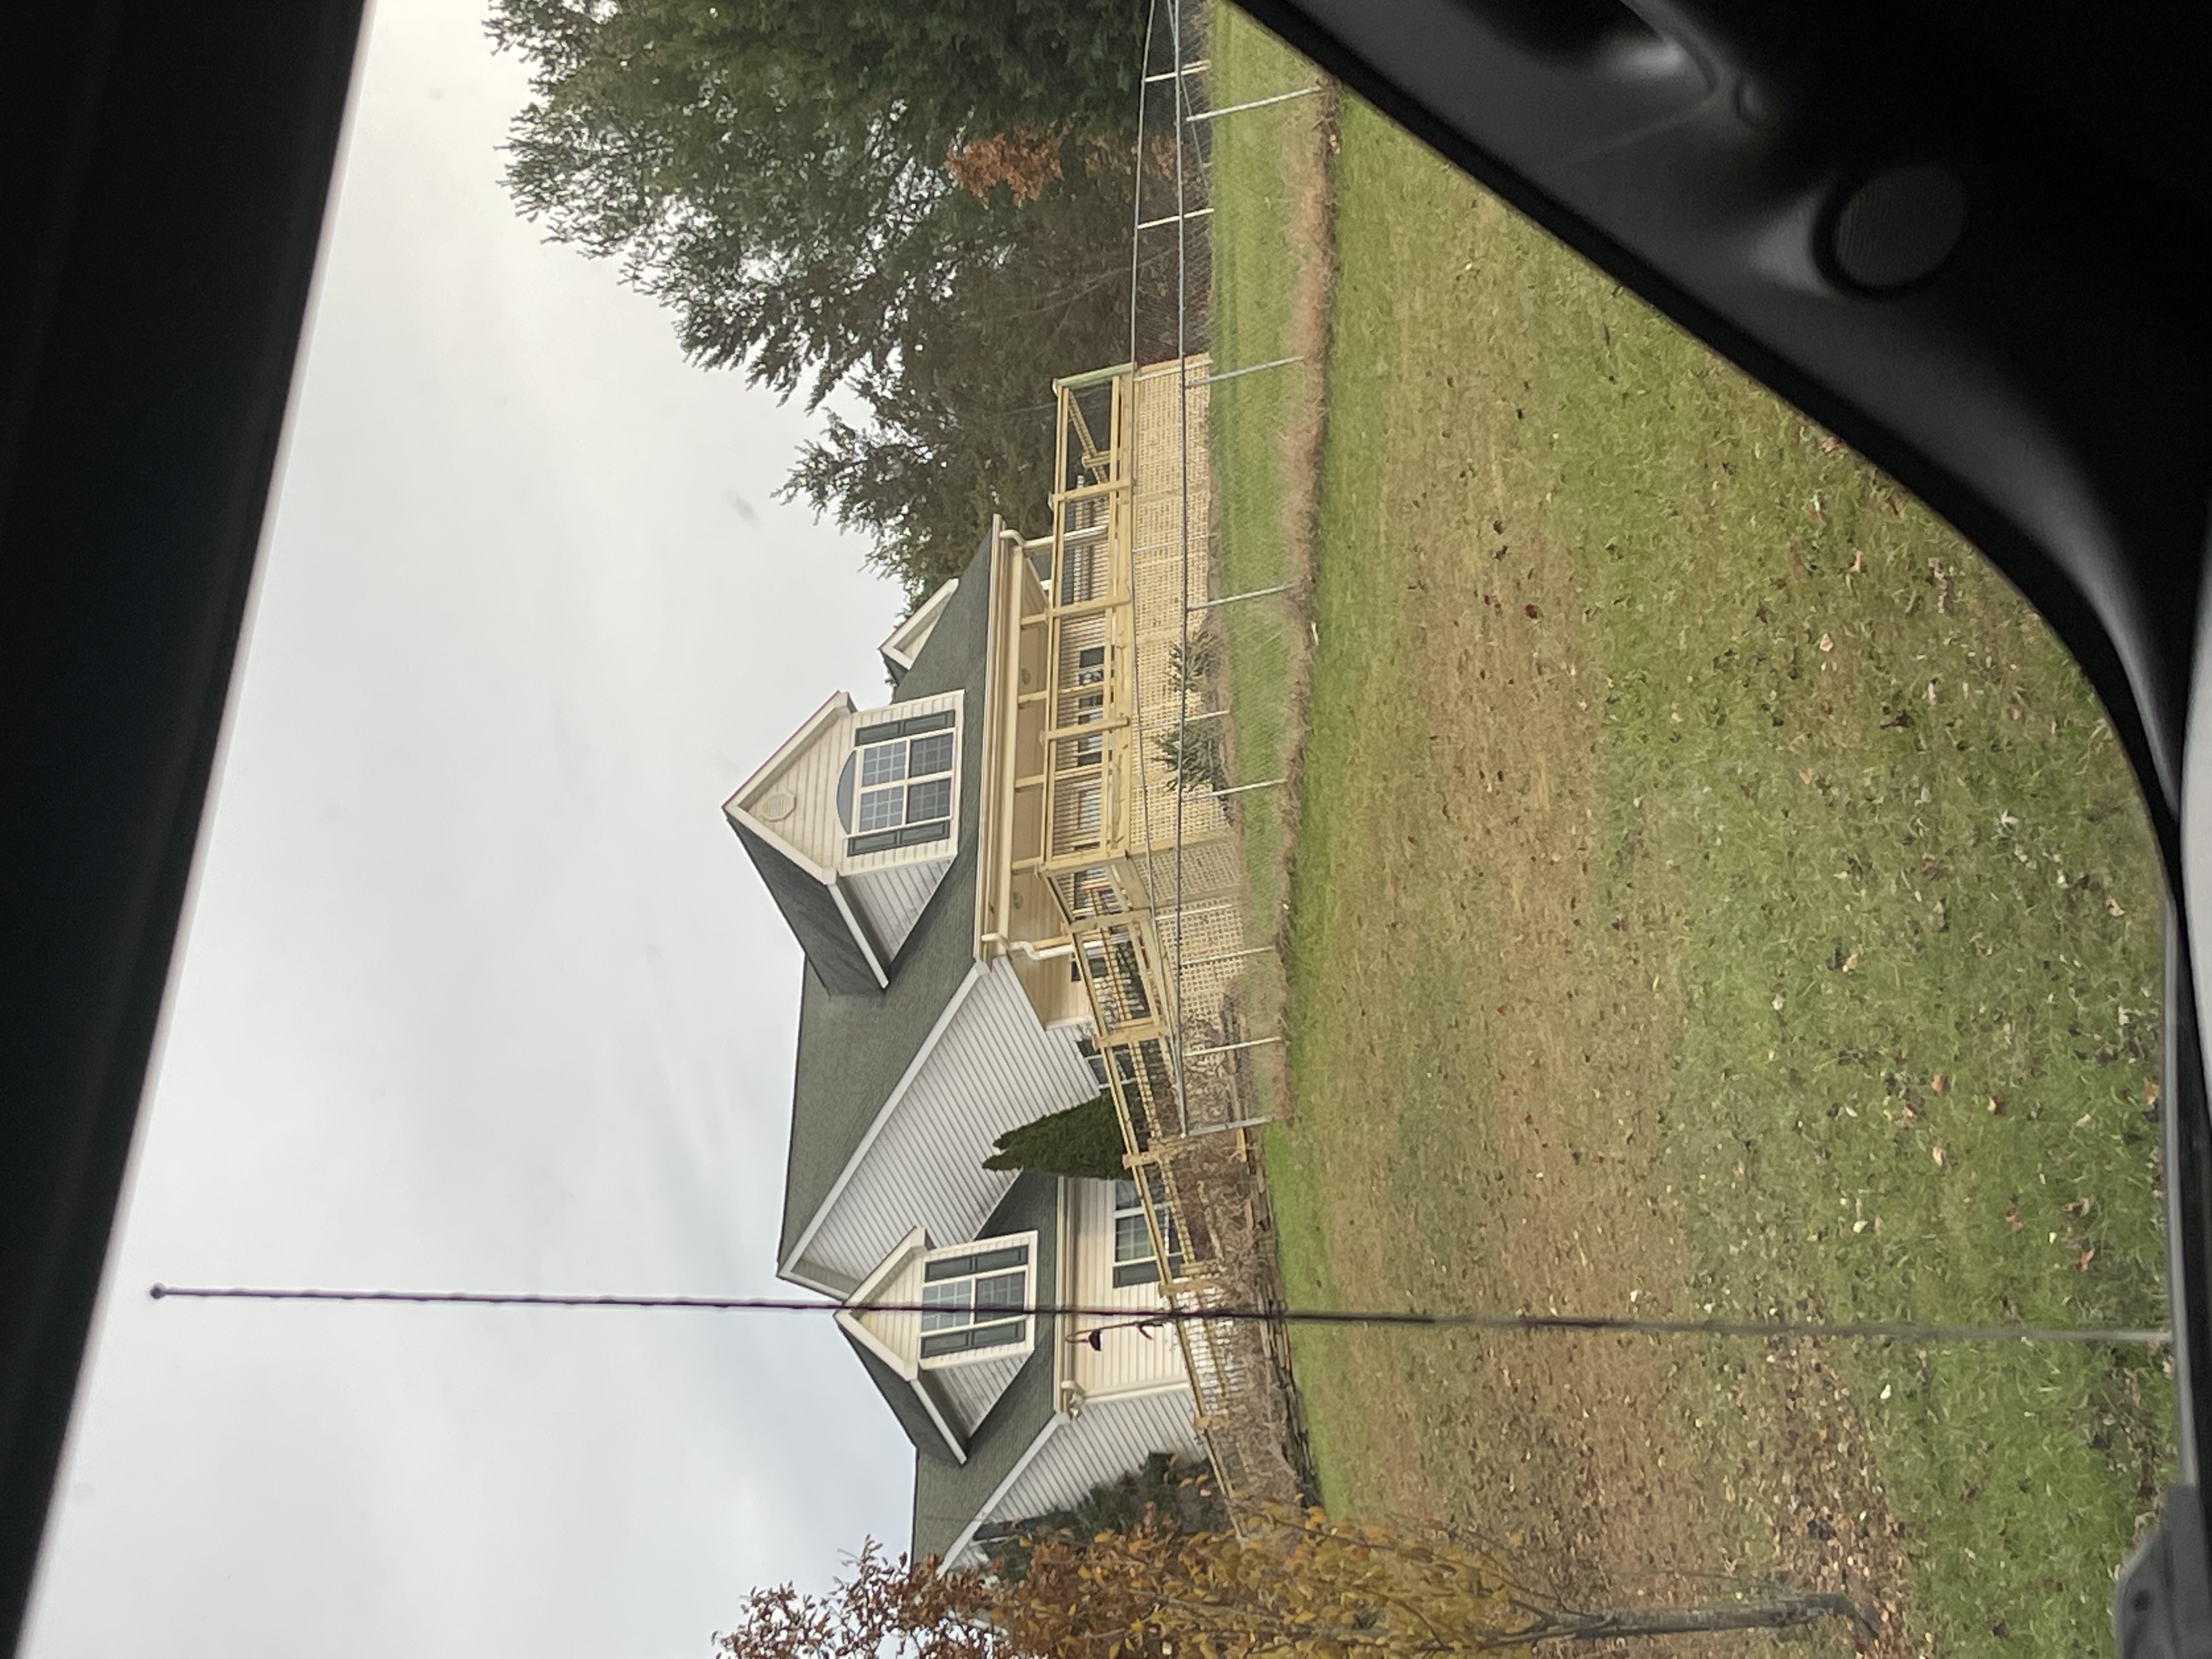 Elevated Deck Build
Two-Story Elevated Deck System
High-elevation multi-tier deck integration anchored into deep concrete footings with continuous post-to-beam connectors and full yard access.
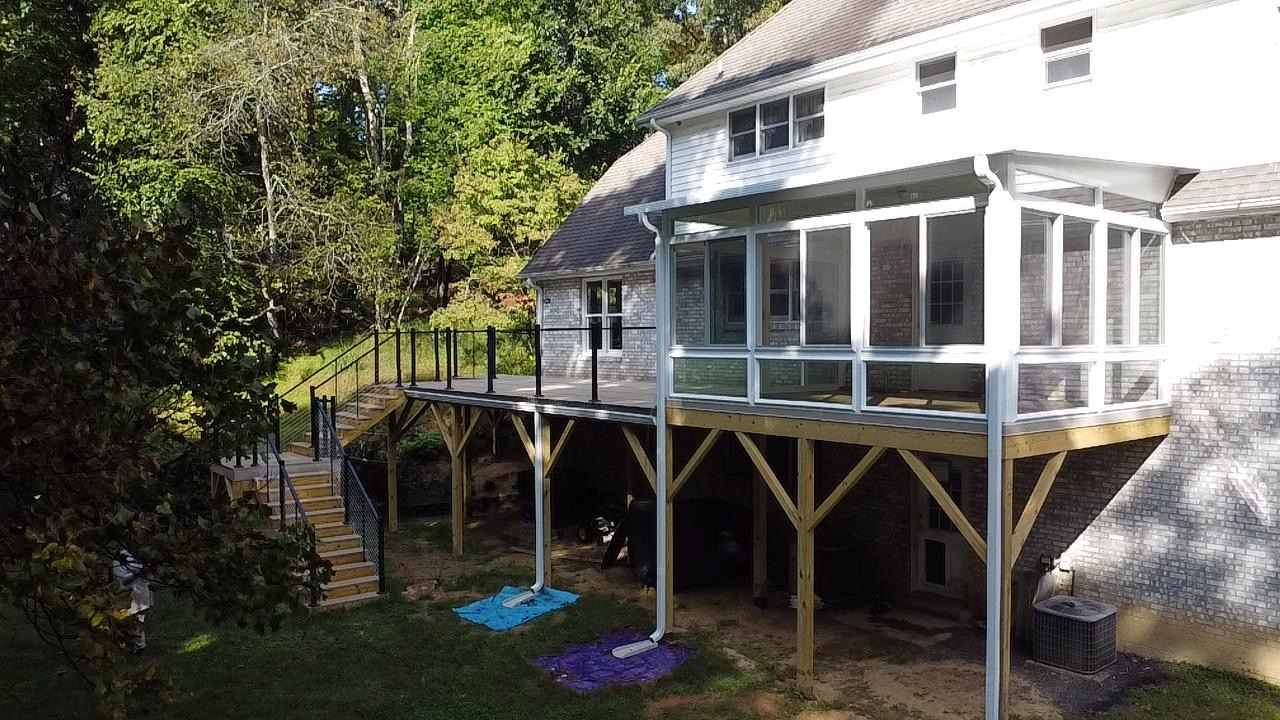 Elevated Deck & Sunroom
Sunroom Wrap & Knee-Brace Substructure
High-elevation walkout deck featuring pressure-treated 6x6 posts, engineered diagonal Y-bracing, black aluminum baluster railings, and custom-framed glass sunroom enclosure.
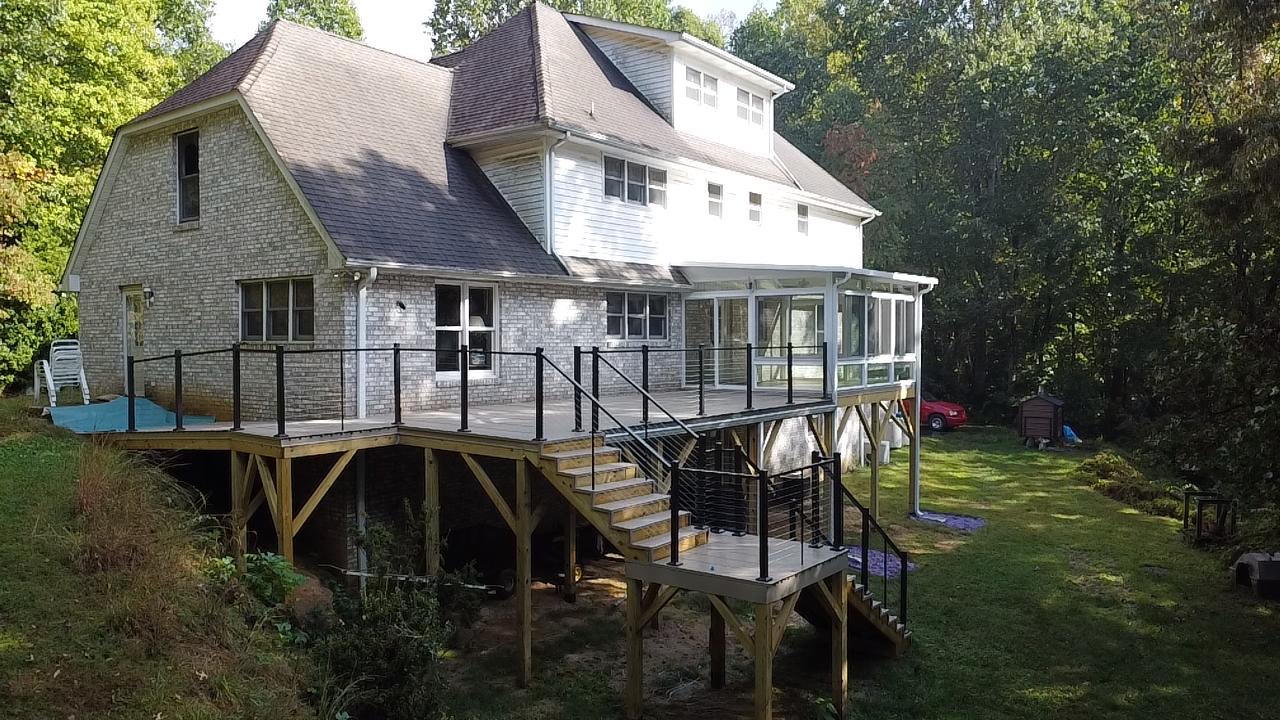 Full Elevation
Multi-Tier Staircase & Upper Deck
Seamless architectural tie-in to existing multi-story masonry, engineered landing supports, and continuous perimeter drainage lines integrated directly under the screened room.
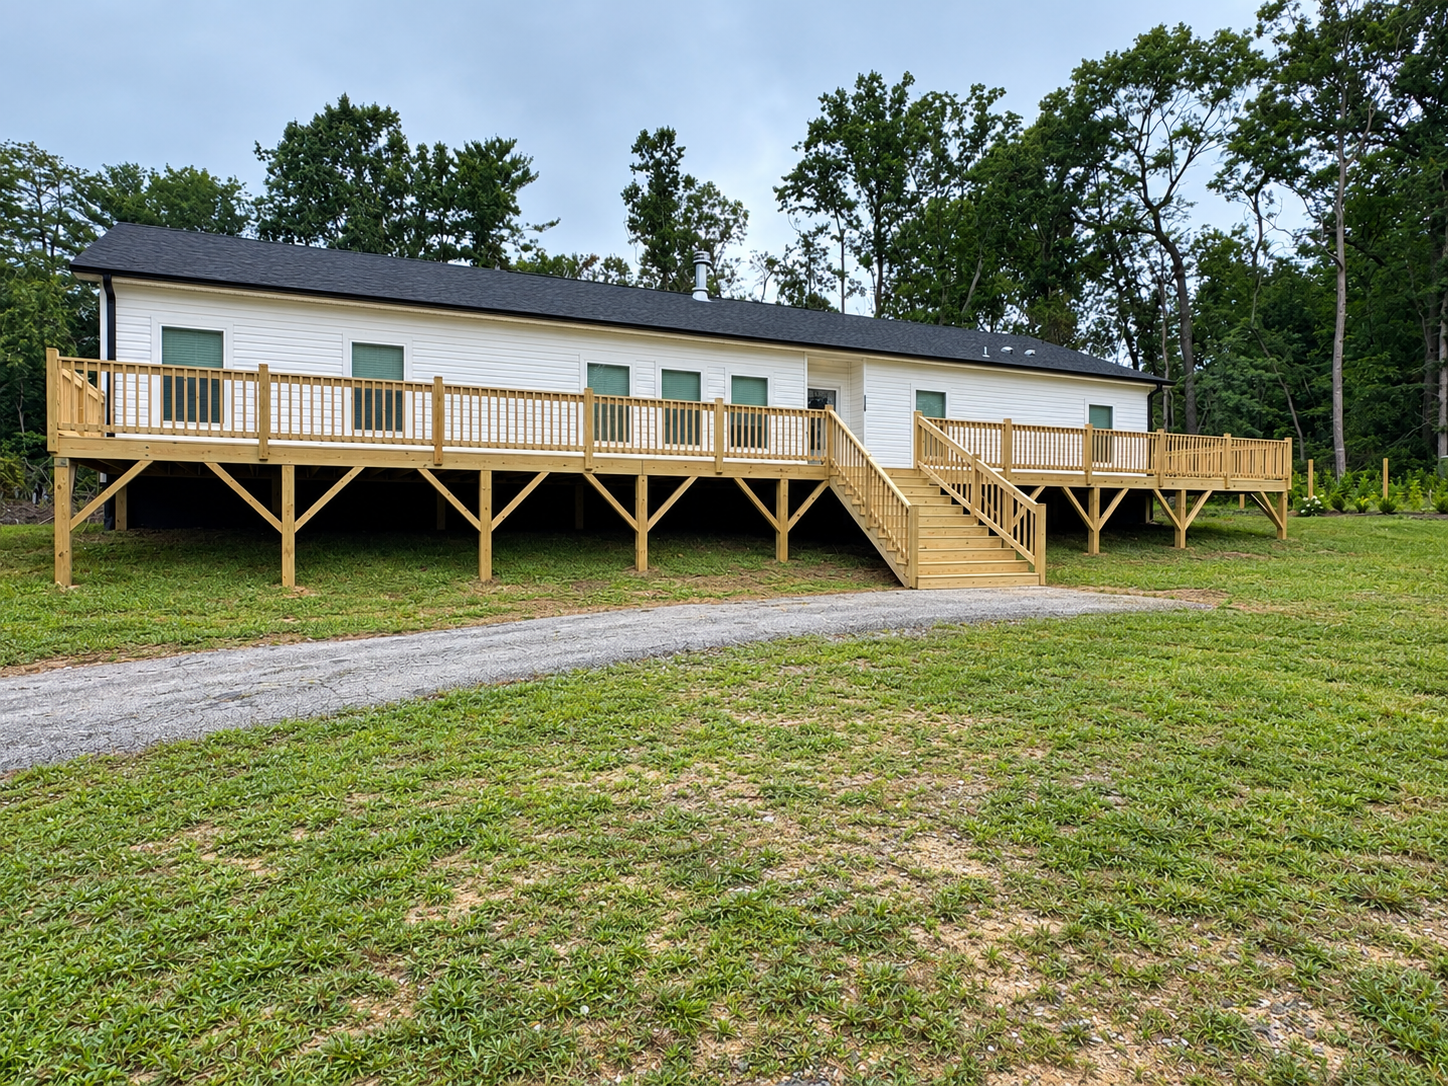 Full-Length Porch
Long-Span Facade Deck & Grand Stairs
Expansive continuous-run timber deck stretching across the full residential front elevation, featuring laser-straight railing lines, center stair flight, and symmetrical post spacing.
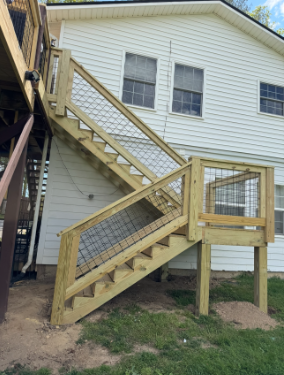 Stair & Railing Detail
Hog-Wire Panel Stairs & Landings
Rigid black welded wire infill set cleanly inside solid wood frames, anchored securely to concrete piers with code-compliant stringers, closed rises, and heavy timber newel posts.
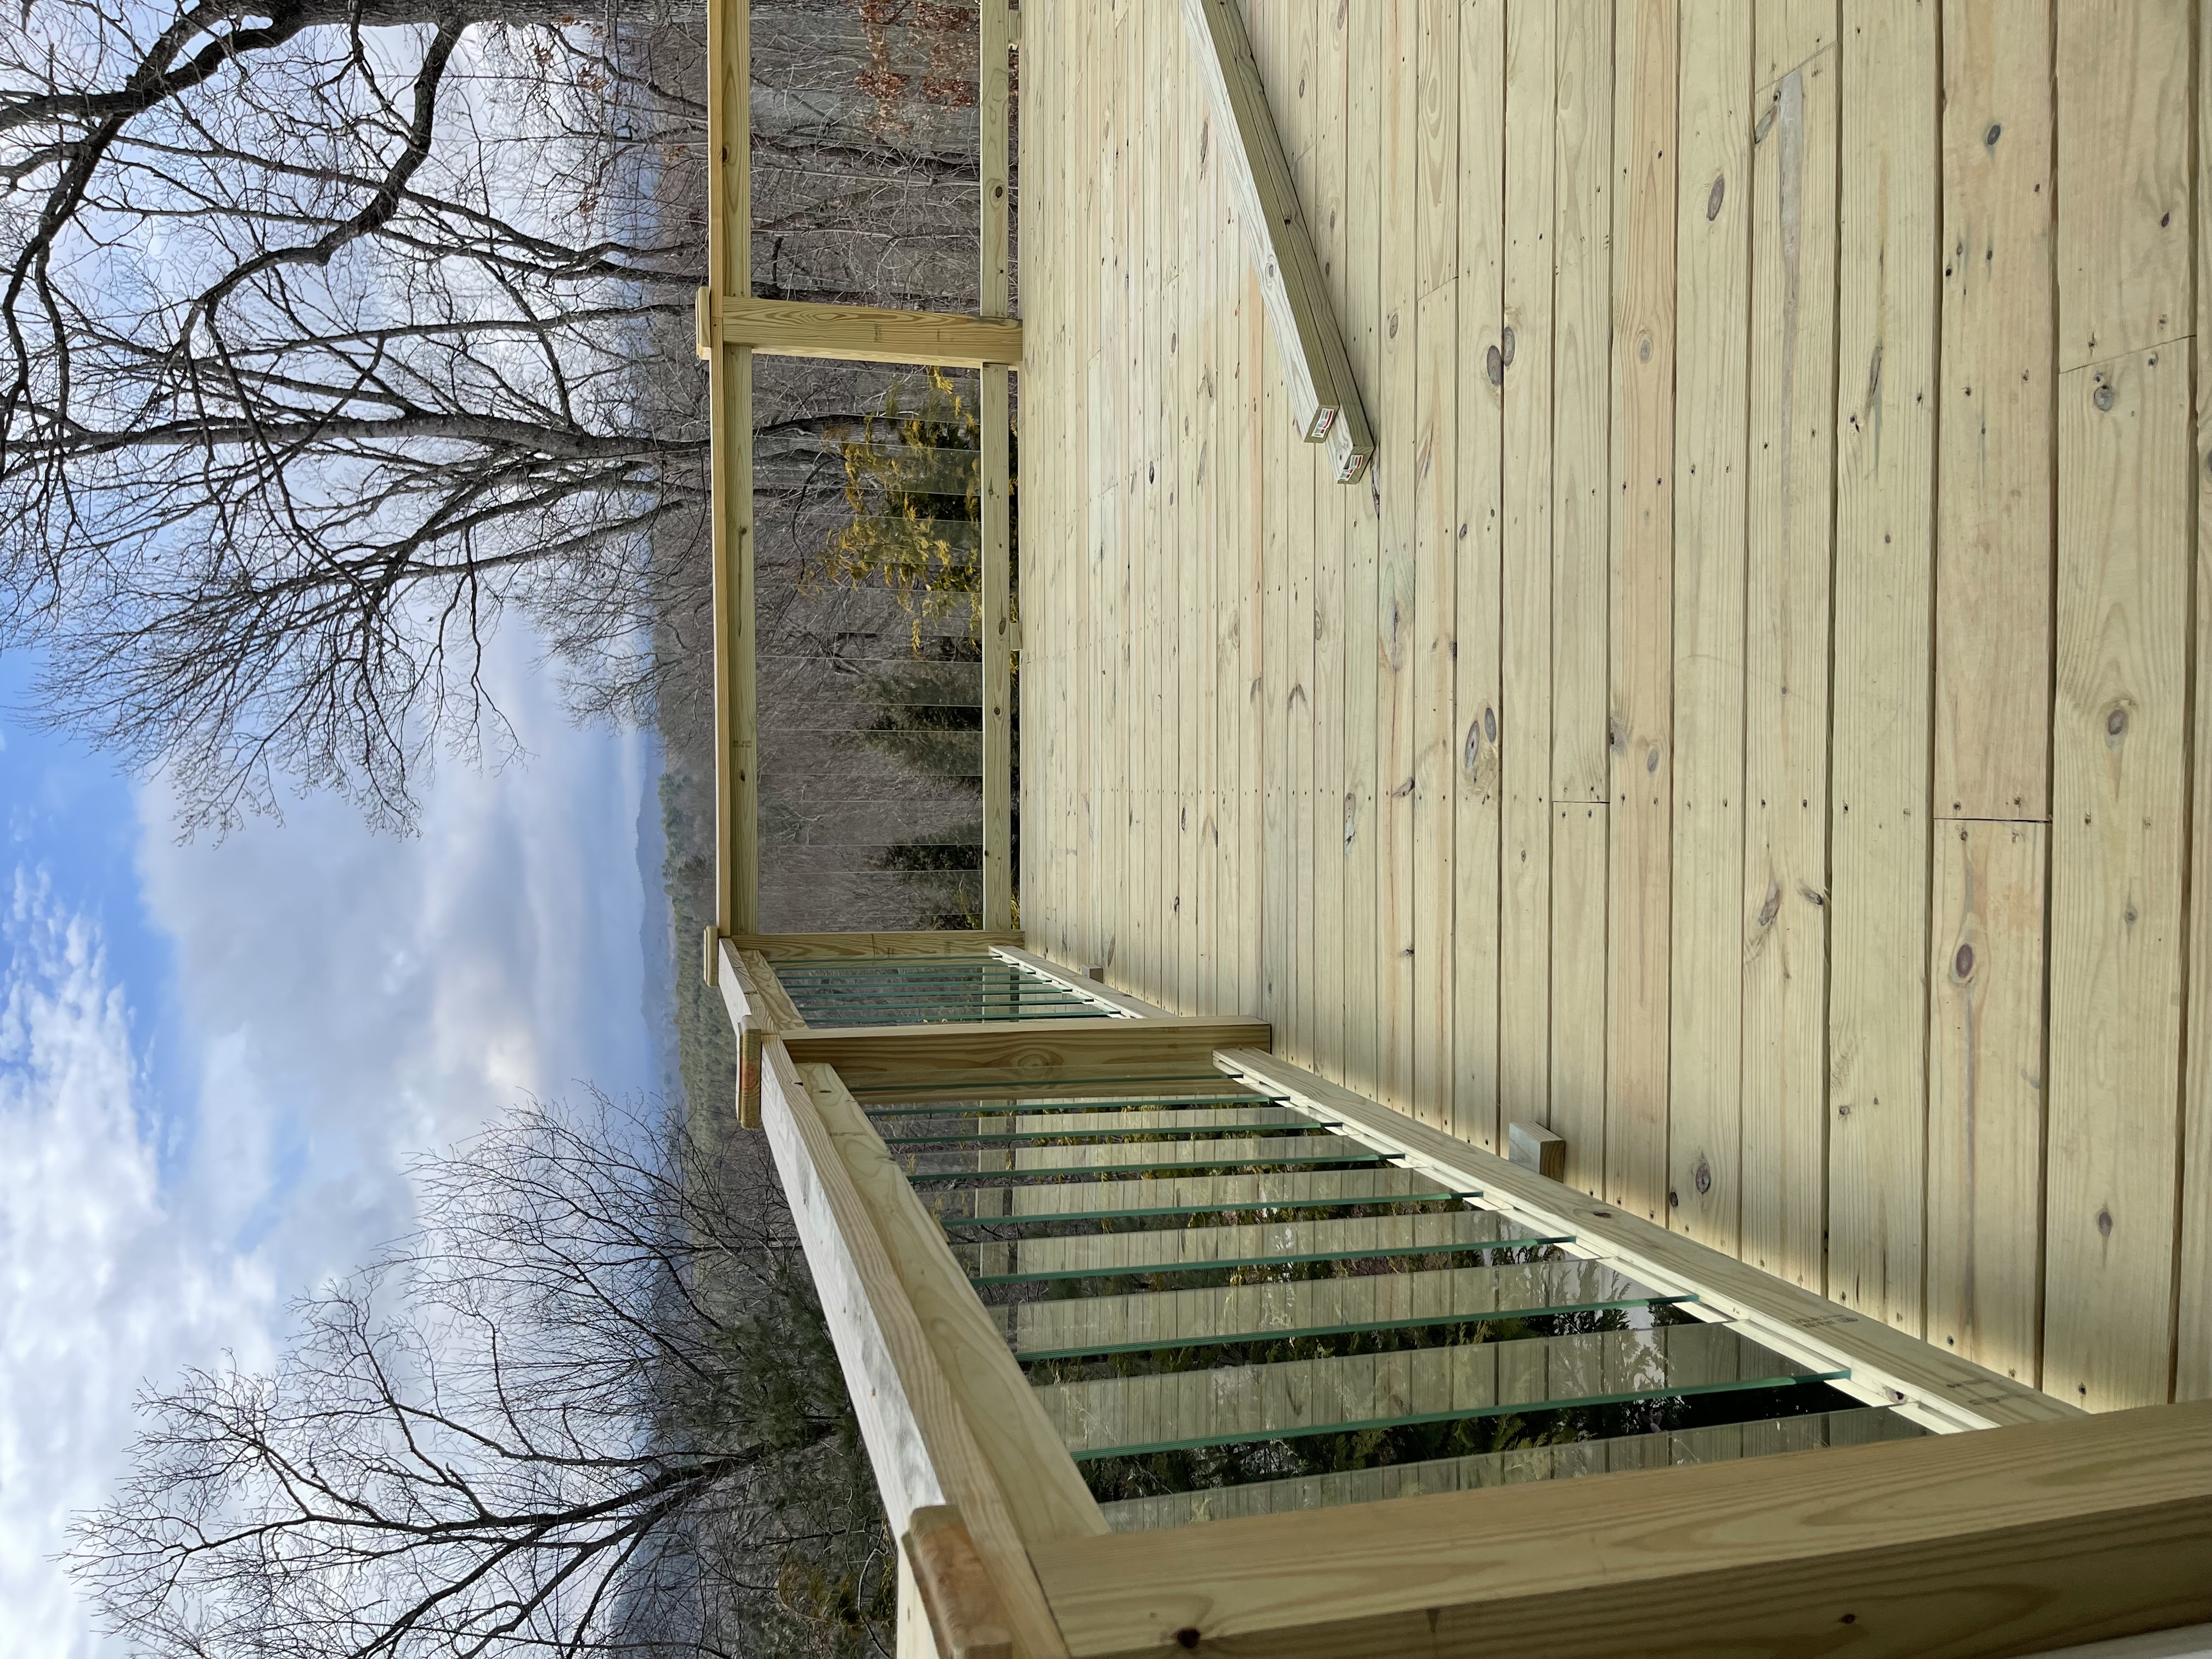 Scenic Mountain Deck
Plank Alignment & View Railings
Tight, consistent board gaps fastened true across timber joists, framed with transparent balusters designed to keep unobstructed panoramic views of the Western NC mountains.
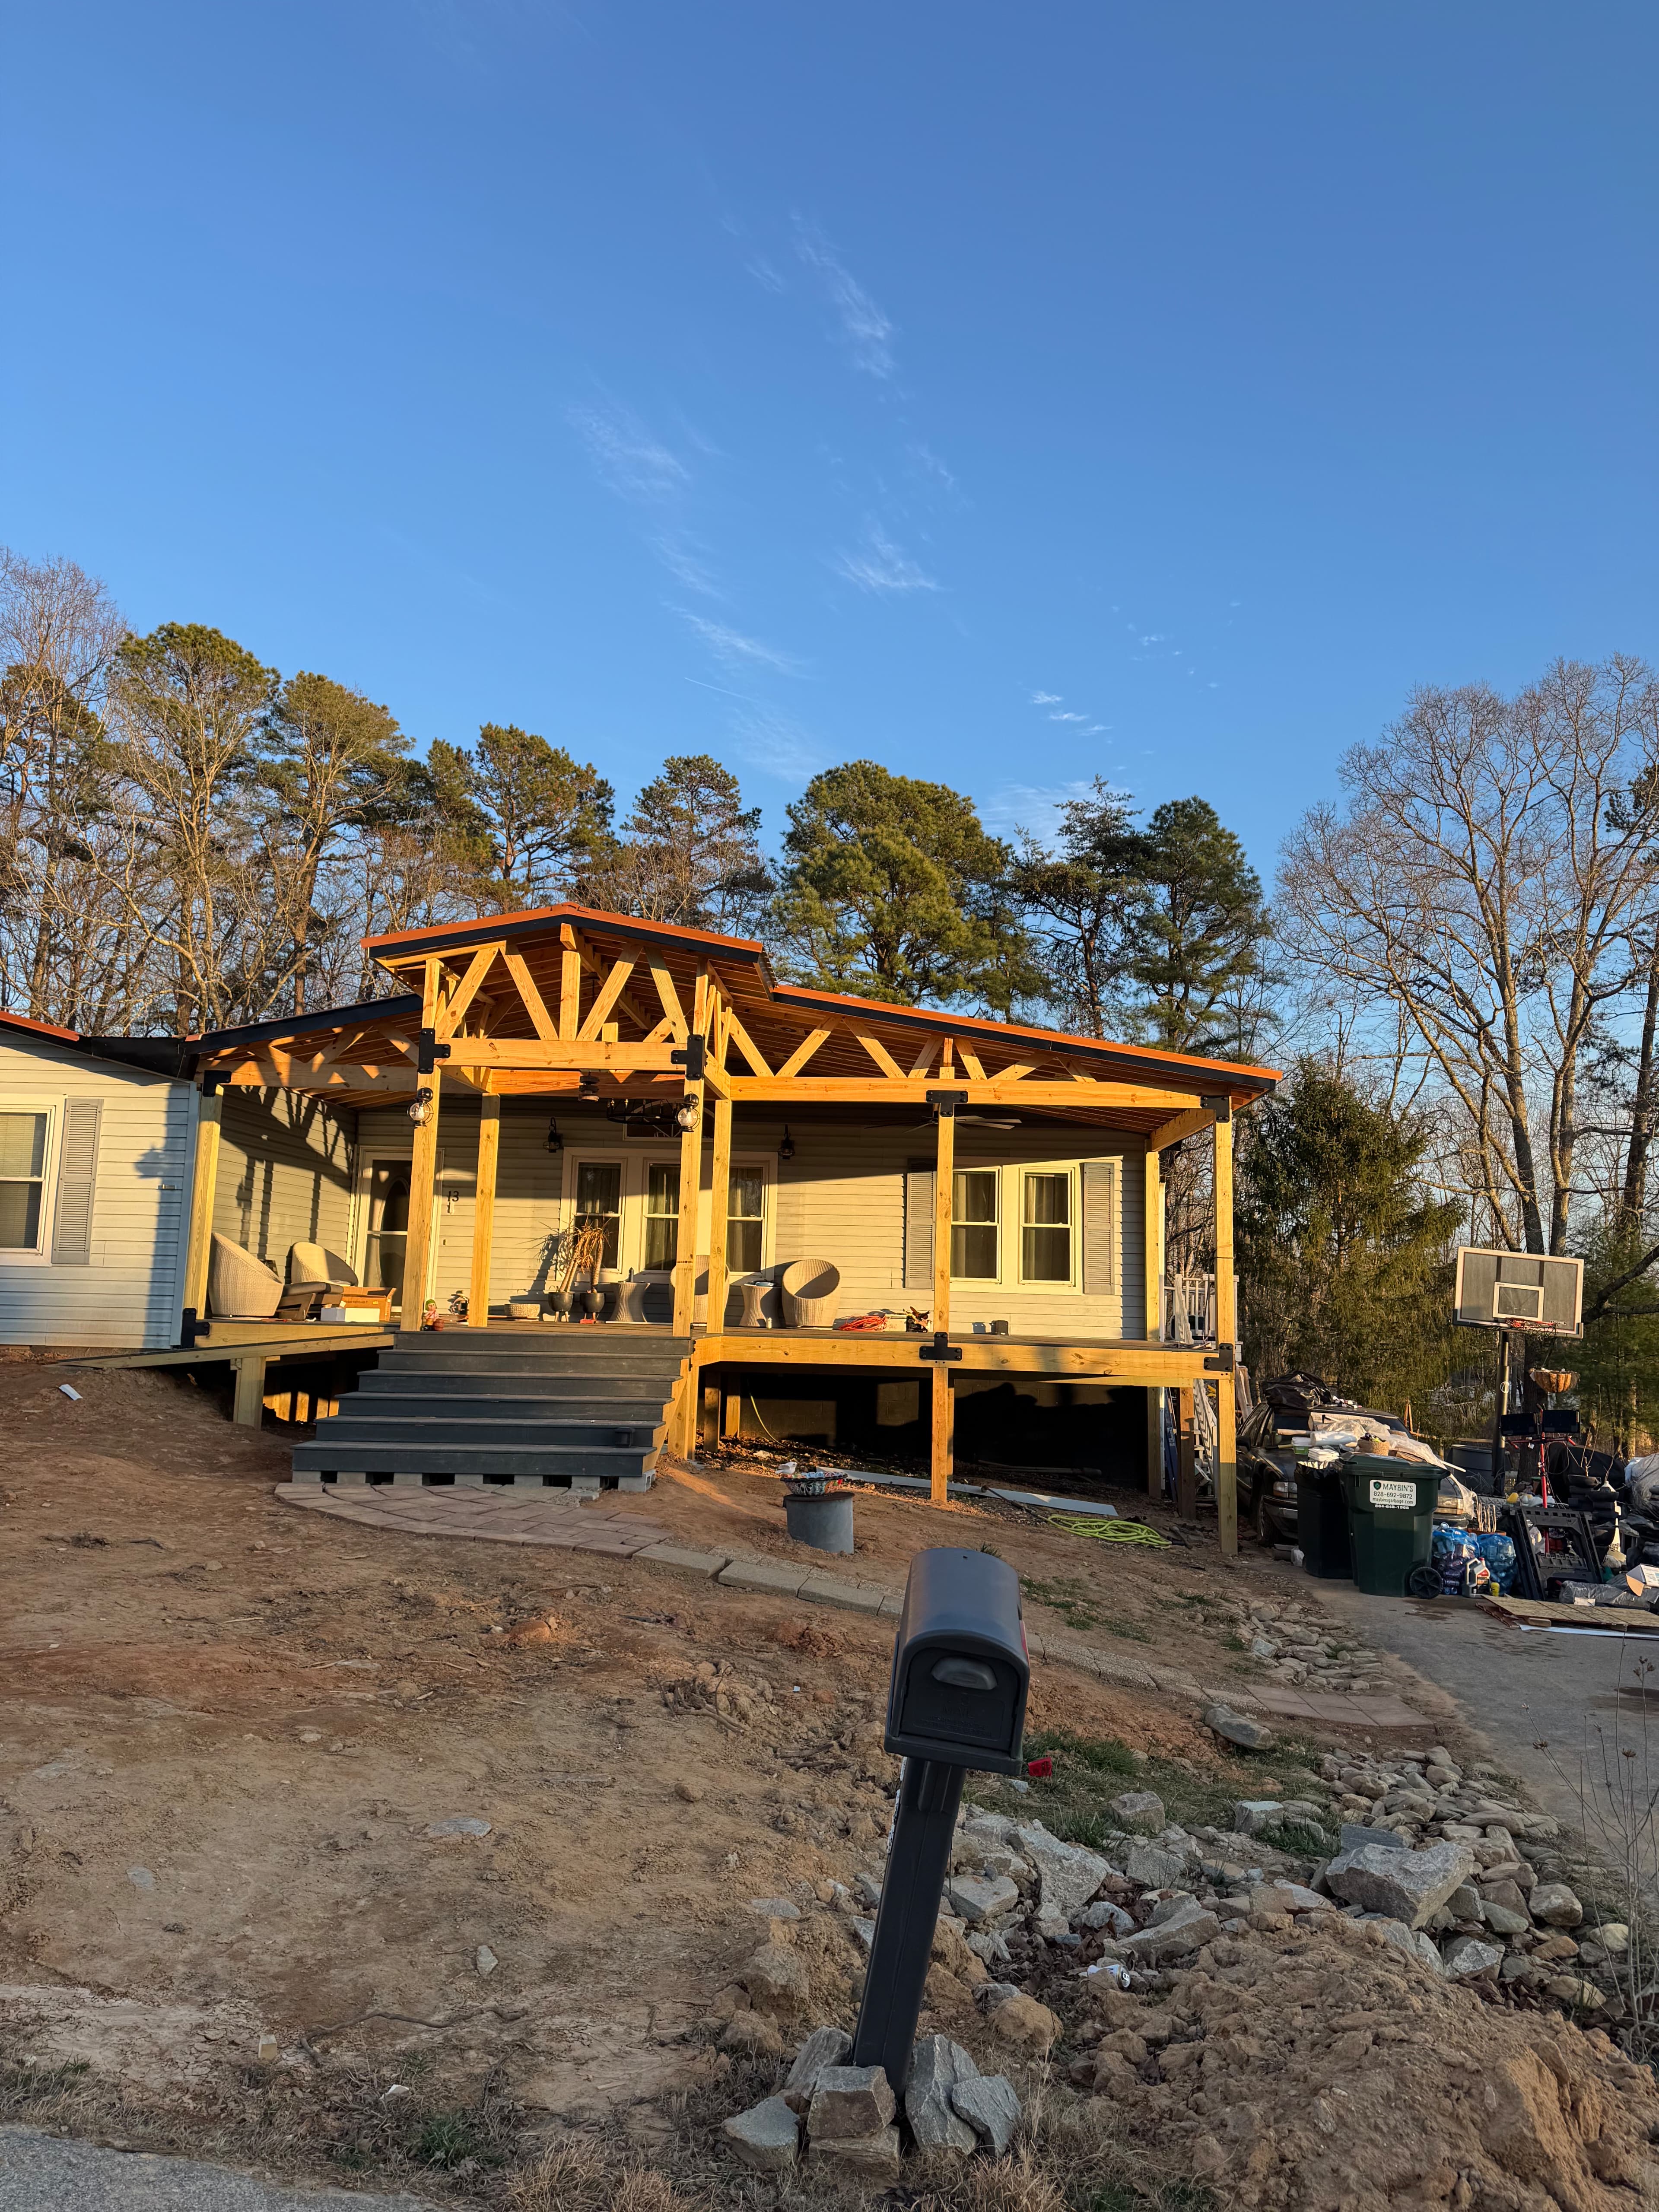 Heavy Timber Truss
Exposed Gable & Post Connectors
Heavy timber king-post trusses with powder-coated structural steel gussets, vaulted tongue-and-groove roof decking, and integrated lighting rough-ins.
Decks, pergolas & precision framing
Built to carry the load, defend against moisture, and look master-crafted for decades.
Composite & Hardwood Decks
Zero-sag joist spacing, hidden fastener systems, and moisture-resistant composite boards that won't splinter, warp, or rot in mountain humidity.
Timber Pergolas & Porches
Hand-cut solid cedar and heavy timber pergolas with custom rafter tails, architectural presence, and optional louvered or solid weather covers.
Structural Framing & Trusses
Load-bearing wall layout, floor joist systems, engineered beams, and roof truss setting built dead plumb, square, and true to plan.
Fine Architectural Carpentry
Custom built-in cabinetry, tongue-and-groove vaulted ceilings, custom railings, staircases, and heavy timber accents fitted with master precision.
Why Southern Forge framing & decks endure
Every deck and structural frame we build follows strict engineering practices built for Western North Carolina soil, weather, and slope conditions.
Deep Concrete Footings Below Frost Line
Poured past the regional frost depth into solid ground so seasonal freeze-thaw cycles never cause settling, heave, or slope slippage.
Heavy Timber Posts & Through-Bolted Ledgers
Solid 6x6 posts anchored with post bases, through-bolted structural ledgers with flashing, and Simpson Strong-Tie hardware at every critical junction.
Zero-Sag Joist Spacing for Composite Boards
12-to-16-inch on-center joist framing engineered specifically to eliminate bouncy, spongy feelings under high-end composite decking.
Code-Compliant Custom Railings & Guardrails
Rigid balusters, cable rail systems, and hog-wire infill engineered to withstand 200+ lbs of lateral force without racking or loosening.
Let's Build Outside & In
Ready to forge your deck or carpentry?
Call or text us for an outdoor living or custom framing consultation. We'll walk your property, evaluate slopes and views, and forge a structure built to outlast every Western North Carolina season.