Residential Expansion · Structural Additions
Custom Home Additions in Western NC
Expand your footprint without losing architectural harmony. From sunrooms with vaulted tongue-and-groove pine ceilings to ground-level patio walk-outs, master suites, and in-law suites — forged square, plumb, and built to blend seamlessly into your existing home.
A great home addition never looks like an afterthought. It respects the rooflines, foundation integrity, and architectural character of your original structure while delivering modern thermal efficiency, natural daylight, and durable craftsmanship.
Southern Forge Construction manages the entire addition build: excavation, engineered footings, structural framing tie-ins, window suites, insulation, and custom interior finishes. Whether adding an enclosed sunroom retreat with natural wood walls and a custom deck stair, or tying a low-profile brick addition into a flagstone courtyard patio, our team ensures your new space looks and feels original to the home across Western North Carolina.
On-site home addition projects
Field photos of completed Southern Forge addition builds — showcasing structural roof ties, custom siding integration, interior timber trim, and patio walk-out enclosures.
 Field Photo · Exterior Elevation
Seamless Roofline & Siding
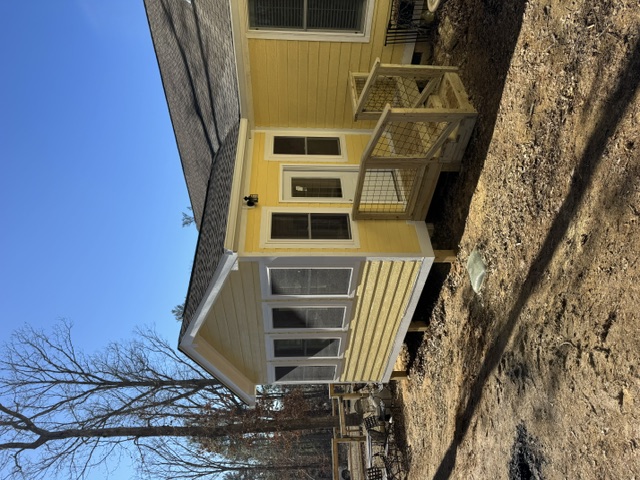
Sunroom Addition & Custom Entry Stair
Full exterior addition featuring continuous roofline integration, matching lap siding, energy-efficient double-hung windows, and a structural timber stair landing with hog-wire railing.
 Field Photo · Interior Craft
Vaulted Timber Craft
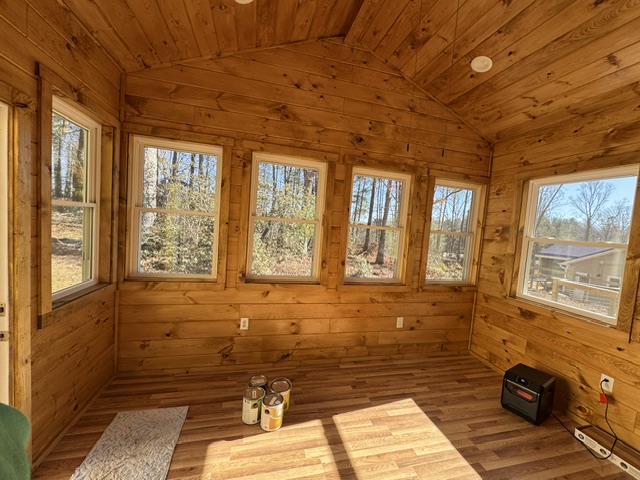
Tongue-and-Groove Pine Living Space
All-wood interior finish with custom casing, vaulted rafters, flush-mount LED recessed lighting, durable flooring, and 360-degree woodland light capture.
 Field Photo · Courtyard Elevation
Patio & Sliding Wall Tie-In
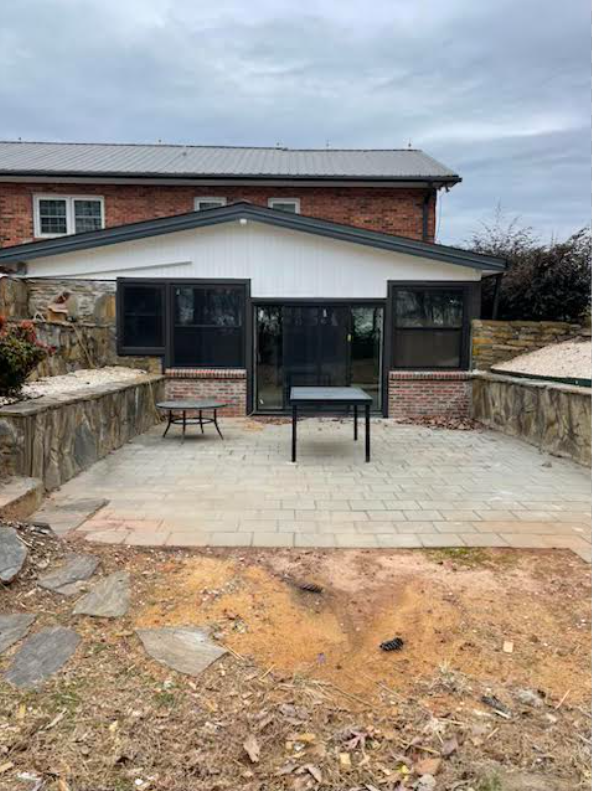
Walk-Out Addition & Courtyard Patio
Rear expansion built with sliding glass patio doors, black metal window frames, brick foundation knee-walls, and direct transition to stone paver outdoor living.
Spaces we design and build
Whether you need square footage for growing family needs, dedicated work-from-home spaces, or year-round indoor-outdoor relaxation.
Enclosed Sunrooms & 4-Season Rooms
Insulated, climate-controlled sunrooms with large window banks, skylights, and tongue-and-groove wood or drywall interiors.
Ground-Level Structural Bump-Outs
Extend existing kitchens, living rooms, or dining rooms by 100 to 400+ square feet with minimal disruption to the main home.
Primary Suites & In-Law Suites
Private ground-floor additions complete with dedicated full baths, walk-in closets, independent climate zones, and exterior entrances.
Second-Story Additions
Engineered vertical builds expanding square footage above existing foundations, reinforced for structural safety and wind loads.
Garage Conversions & Add-Ons
Detached and attached garage extensions, bonus rooms over garages, and conversion of underutilized spaces into living areas.
Covered Porch-to-Room Enclosures
Transforming drafty open-air screened porches into fully conditioned, four-season living rooms with insulated walls and roofs.
How we forge additions that last
The most critical part of an addition is where new construction meets the old structure. We engineer every connection to prevent settling, leaks, and thermal bridging.
Deep Engineered Footings
Poured concrete footings set below the Western North Carolina frost line to eliminate settlement, floor bounce, and joint separation.
Flawless Structural Tie-Ins
Sistered framing, structural header integration, and step-flashed roof valley transitions ensuring 100% weather-tight bonds to the host house.
Turnkey Finish Craft
Matching exterior siding, custom trim carpentry, electrical rough-ins, HVAC mini-split integrations, and fine paint & stain application.
Master Builder Accountability
Why homeowners choose Southern Forge for additions
Start Your Home Addition
Ready to expand your home with forged precision?
Call or text us to discuss your addition plans. We walk your lot, evaluate existing framing and rooflines, and provide a transparent, detailed build proposal.