Ground Up · Custom Homes
Ground Up Custom Home Builders in North Carolina
Custom homes forged from foundation to final fixture — built with the structural integrity and local expertise North Carolina demands.
A home is the single largest investment most families will ever make — and the only one they'll live inside. That's why a ground-up build can't be rushed, can't be patched, and can't be left to chance. From the first pour of concrete to the final turn of a fixture, every decision compounds into the structure your family will rely on for decades.
Southern Forge Construction forges custom homes in North Carolina the way they should be built — with uncompromising structural integrity, premium materials, and a deep understanding of local building conditions. Over 20+ years of hands-on craft means your home isn't assembled. It's forged.
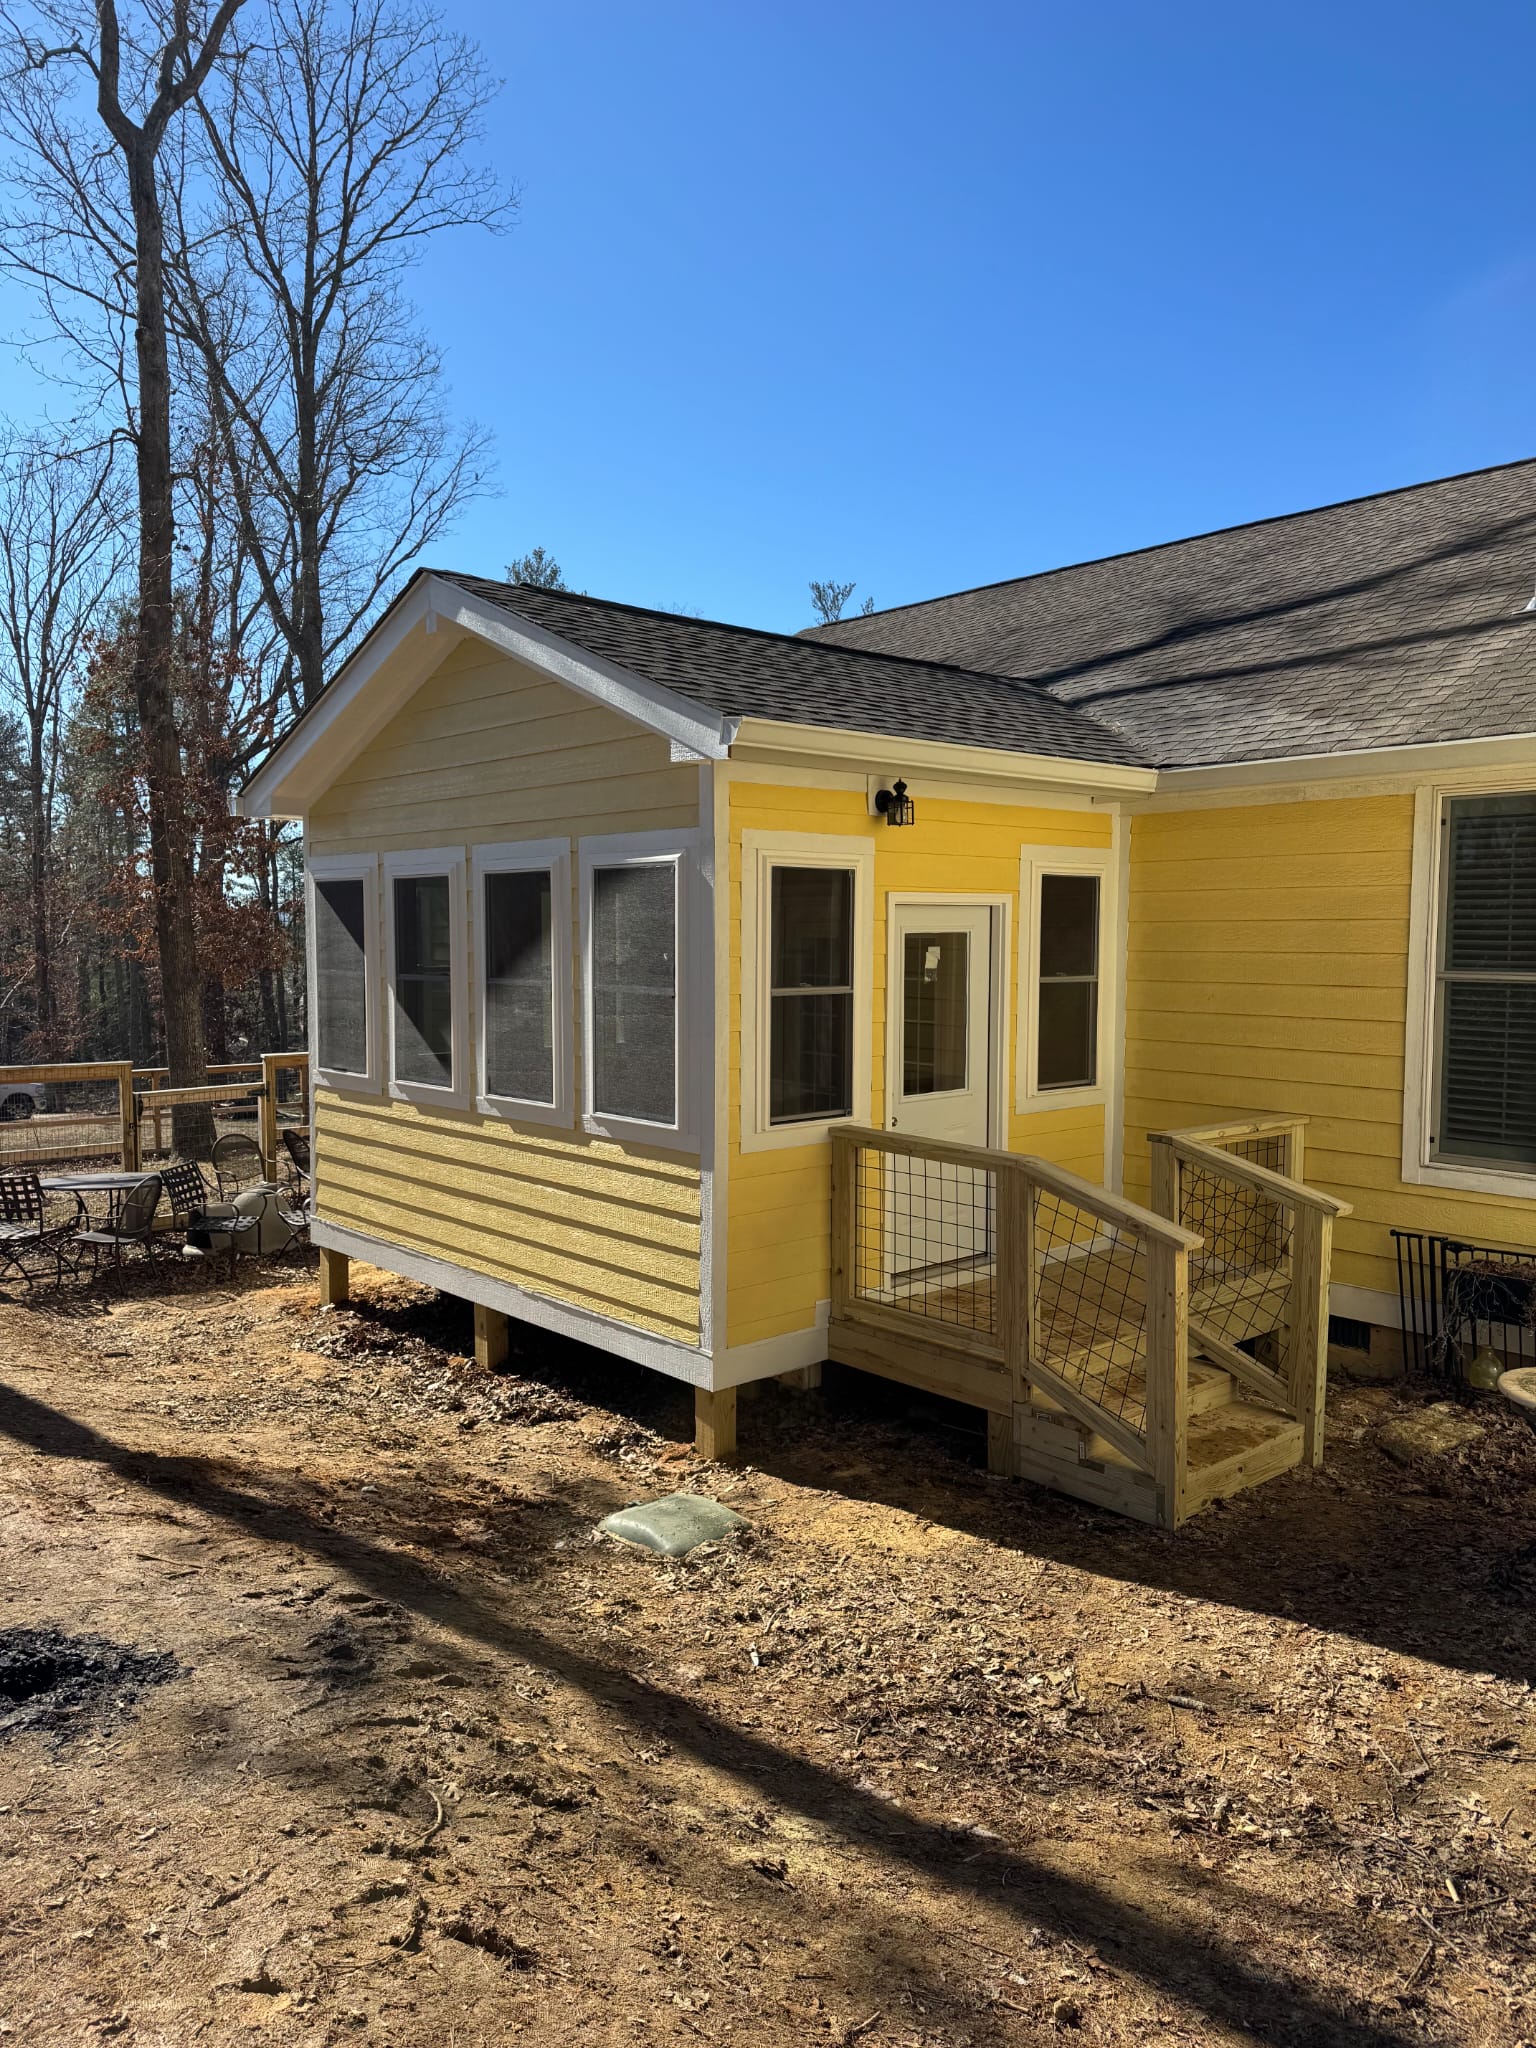
Custom residential build completed in North Carolina
Field photograph of a completed custom build by Southern Forge Construction — featuring authentic lap siding, custom screened sunroom, architectural shingle roof, and handcrafted pressure-treated entry steps with integrated wire-mesh railings.
 Completed Build · Southern Forge Job SiteNorth Carolina
Custom Home Build with Screened Sunroom & Master Carpentry Entry
Built true and square from ground up — featuring engineered pier foundations, custom framed rooflines seamlessly tied in, precision window and door trims, high-durability yellow siding, and custom hand-built entry steps with protective wire-mesh balusters designed to withstand the North Carolina elements.
Ground up, the way it actually looks
Real documentation of a Southern Forge ground-up build in progress — foundation, framing, trusses, sheathing, and final exterior. No staging, no polish.
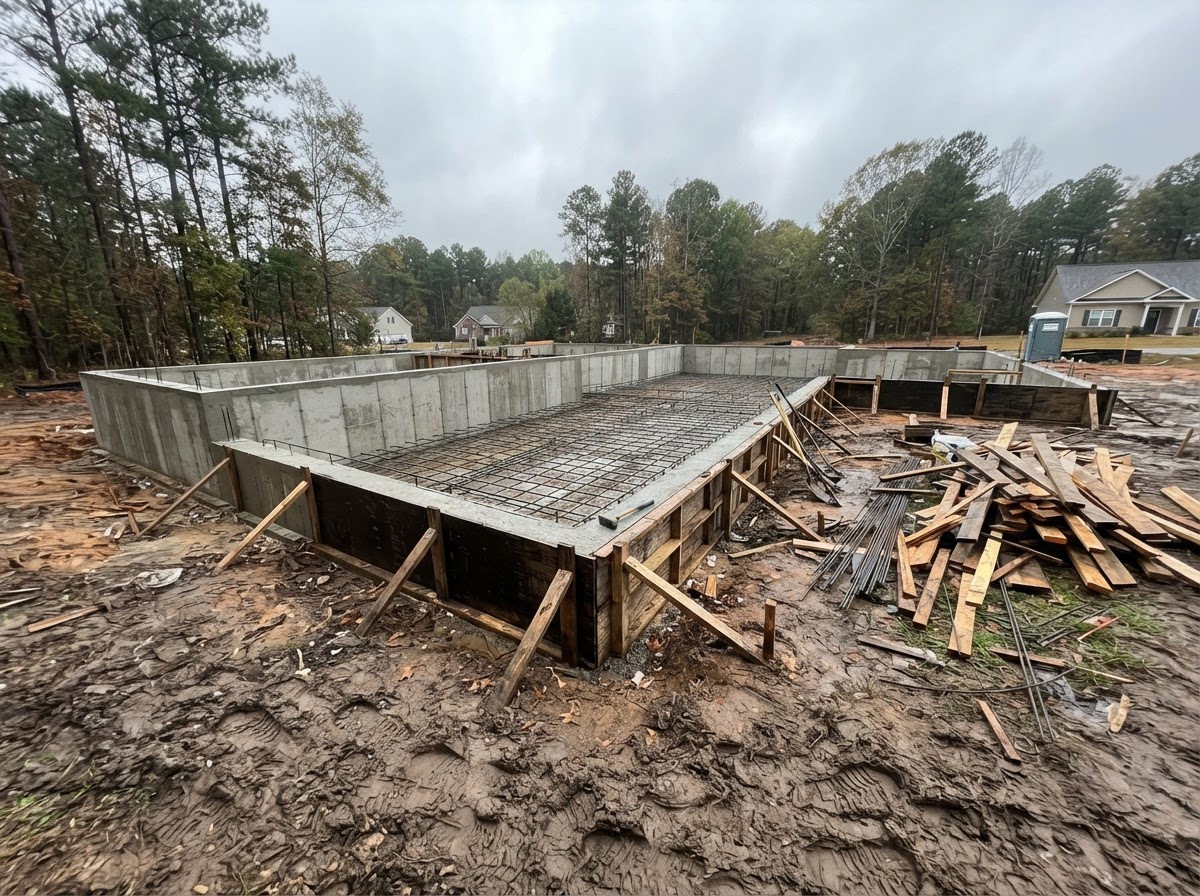 01 · Foundation
Engineered footings and foundation walls poured and formed.
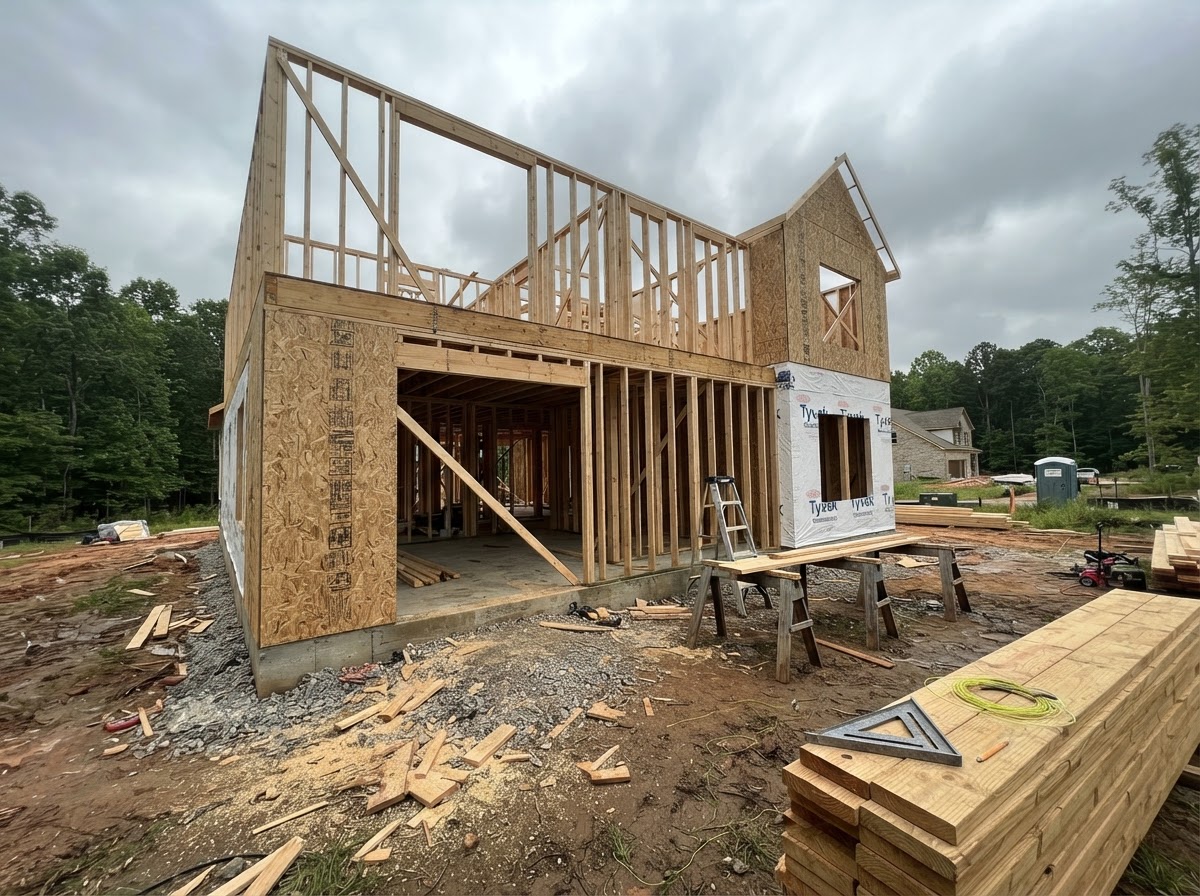 02 · Framing
Dimensional lumber stud walls raised, square and plumb.
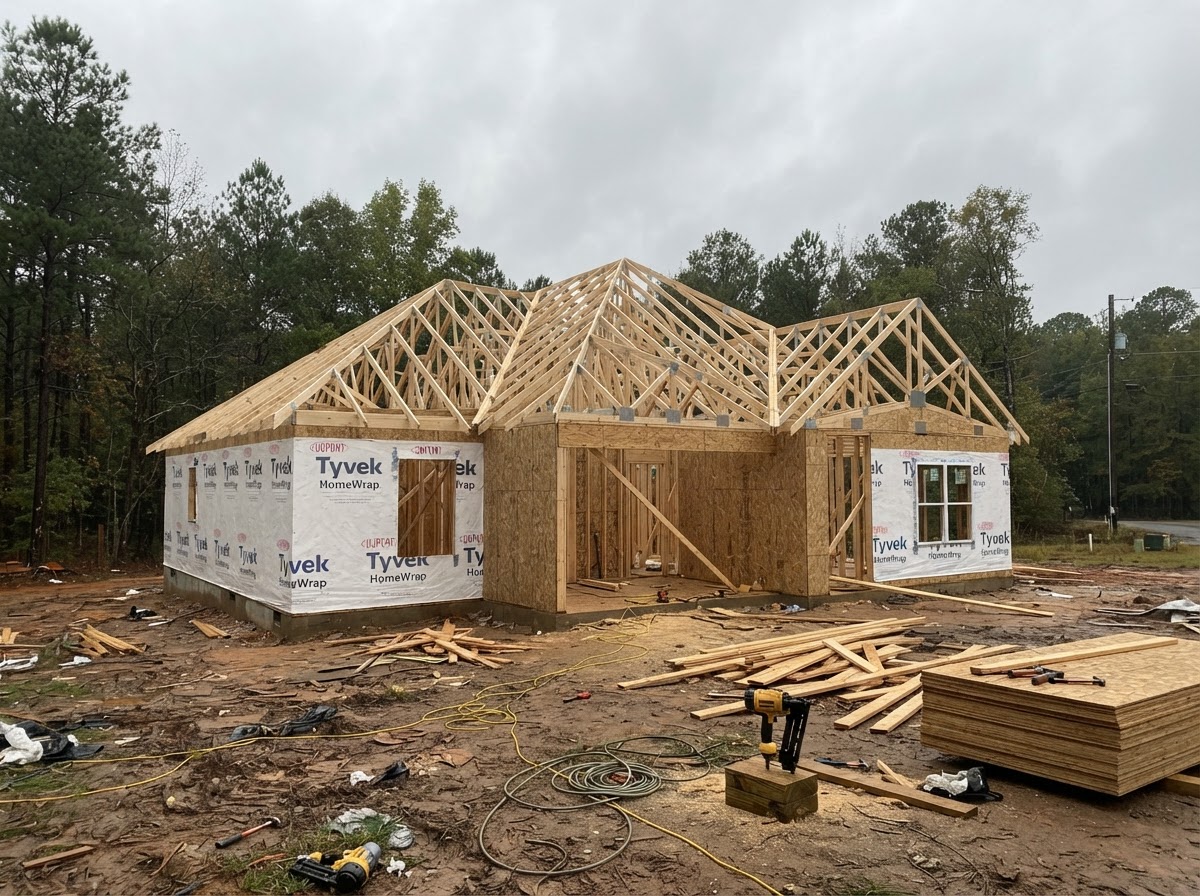 03 · Roof Trusses
Prefabricated trusses set and braced onto the frame.
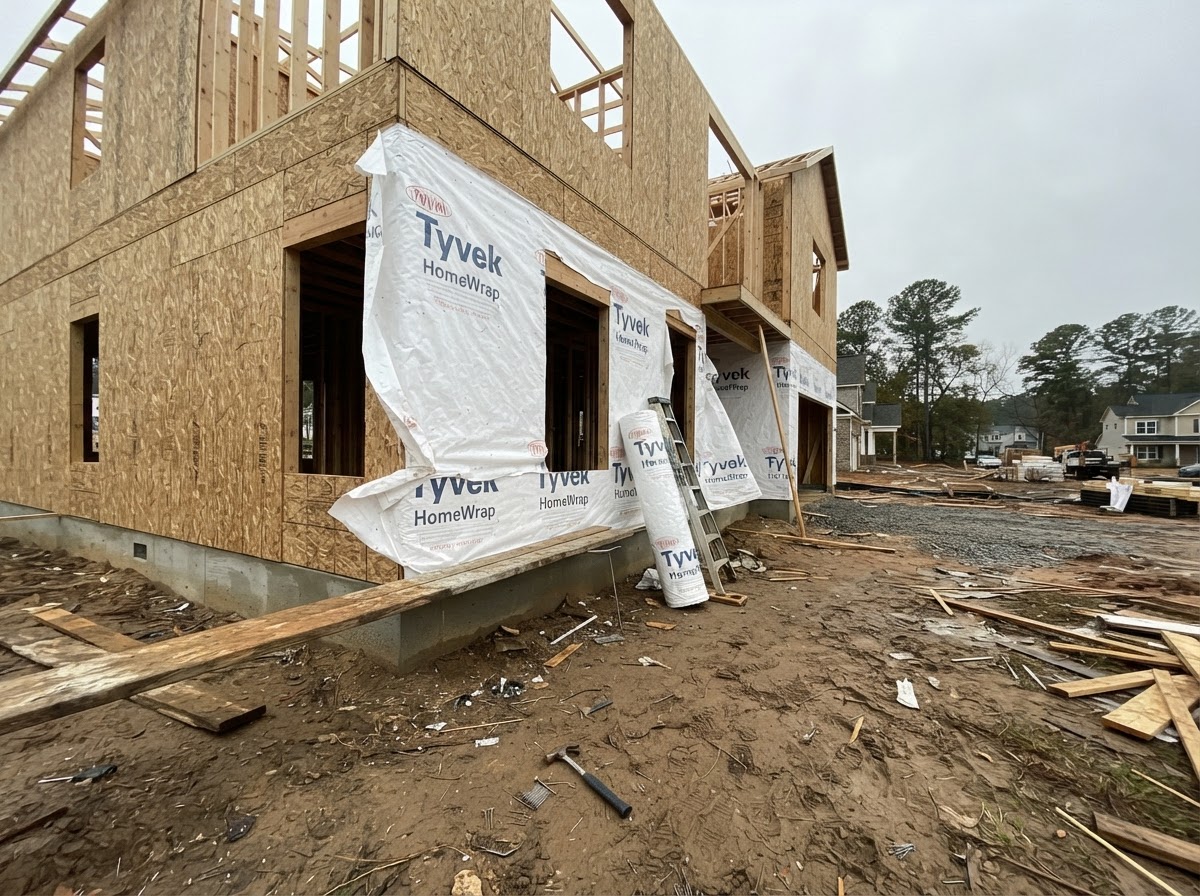 04 · Sheathing & Wrap
OSB sheathing and moisture barrier sealing the envelope.
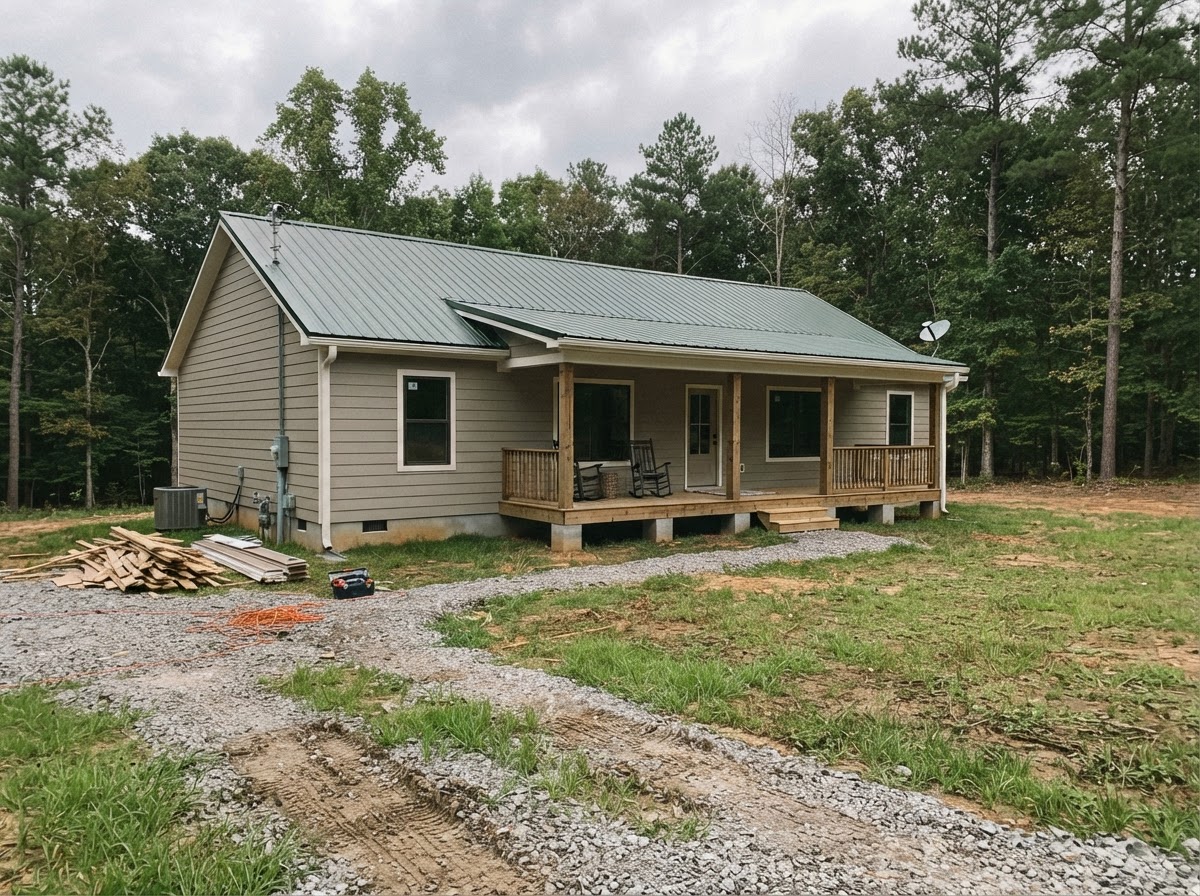 05 · Finished Exterior
Siding, metal roof, and covered porch — the final reveal.
Precision from the ground up
High-end materials and architectural integrity define every Southern Forge custom home.
Foundation First
Every forged home starts below grade — engineered footings, reinforced foundations, and drainage built to hold for generations.
Architectural Integrity
Custom floor plans laid out square, plumb, and true, with structural framing that respects the architect's intent down to the inch.
High-End Materials
Premium timber, weather-resistant cladding, and finish materials selected for beauty, durability, and North Carolina's demanding climate.
A seamless ground-up build
A clear, deliberate path tailored to North Carolina environments — no guesswork, just forged craft.
- Step 01
Consult & Design
We sit with you, walk the land, and translate your vision into a custom floor plan forged on paper before a single nail is driven.
- Step 02
Foundation & Framing
Engineered footings go in, then our crew raises the structural frame — built square and true to carry the home for decades.
- Step 03
Build & Finish
From sheathing and roofing to siding, trim, and final fixtures, every system is installed with master-level craft.
- Step 04
Walk-Through & Hand-Off
A full walk-through, every detail inspected, and the keys handed over to a home forged perfectly from the ground up.
Let's Forge Your Home
Ready to build from the ground up?
Call or text us for a new build consultation. We'll walk your land, listen to your vision, and forge a custom home plan built to last a lifetime in North Carolina.